Save
Ask
Tour
Hide
Share
$1,019,900
New Listing

719 Country Lakes Drive
Lino Lakes, MN55014

For Sale|Single Family Residence|Active
4
Beds
4
Total Baths
2
Full Baths
2
Partial Baths
3,478
SqFt
$293
/SqFt
1995
Built
Subdivision:
Country Lakes
County:
Anoka
Listing courtesy of RE/MAX Results
Call Now: 612.729.7130
Is this the listing for you? We can help make it yours.
612.729.7130
719 Country Lakes Drive719 Country Lakes Drive719 Country Lakes Drive719 Country Lakes Drive
Save
Ask
Tour
Hide
Share

Mortgage Calculator

Monthly Payment (Est.)

Enter an interest rate to see your estimated monthly payment.
Calculator powered by Showcase IDX, a Constellation1 Company. Copyright ©2026 Information is deemed reliable but not guaranteed.

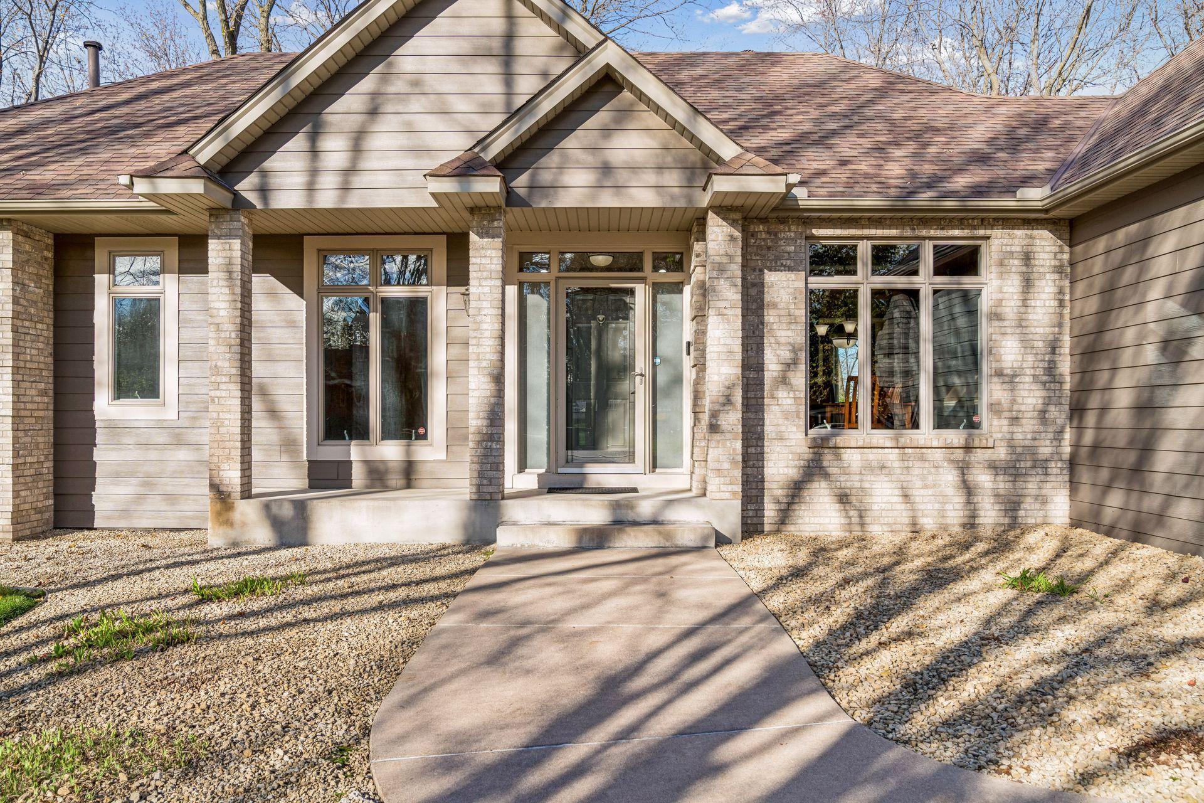
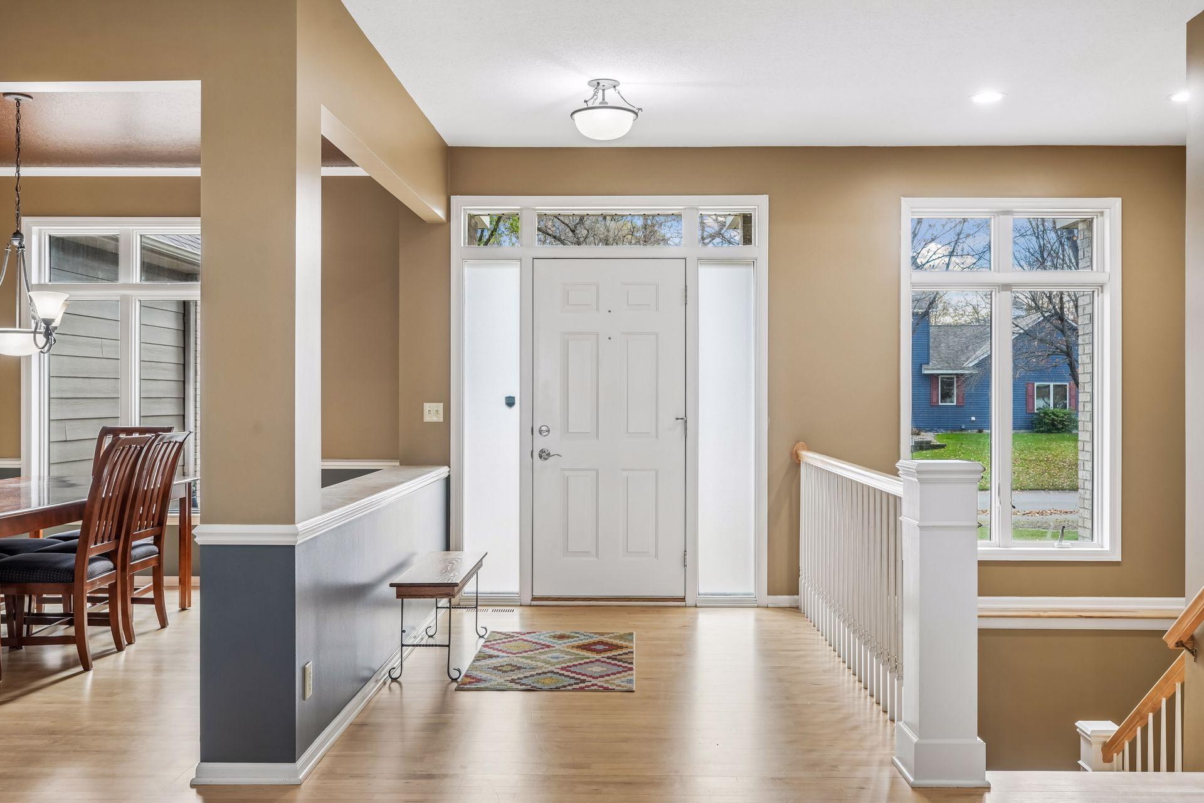
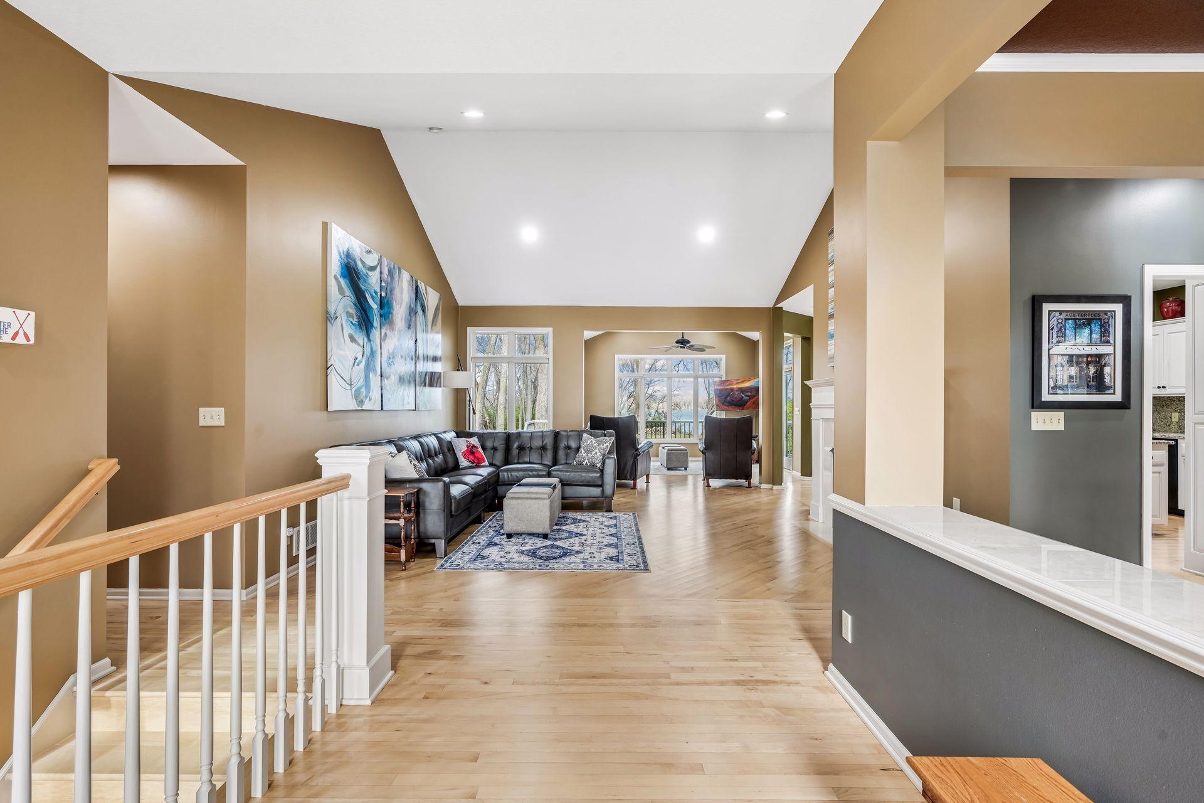
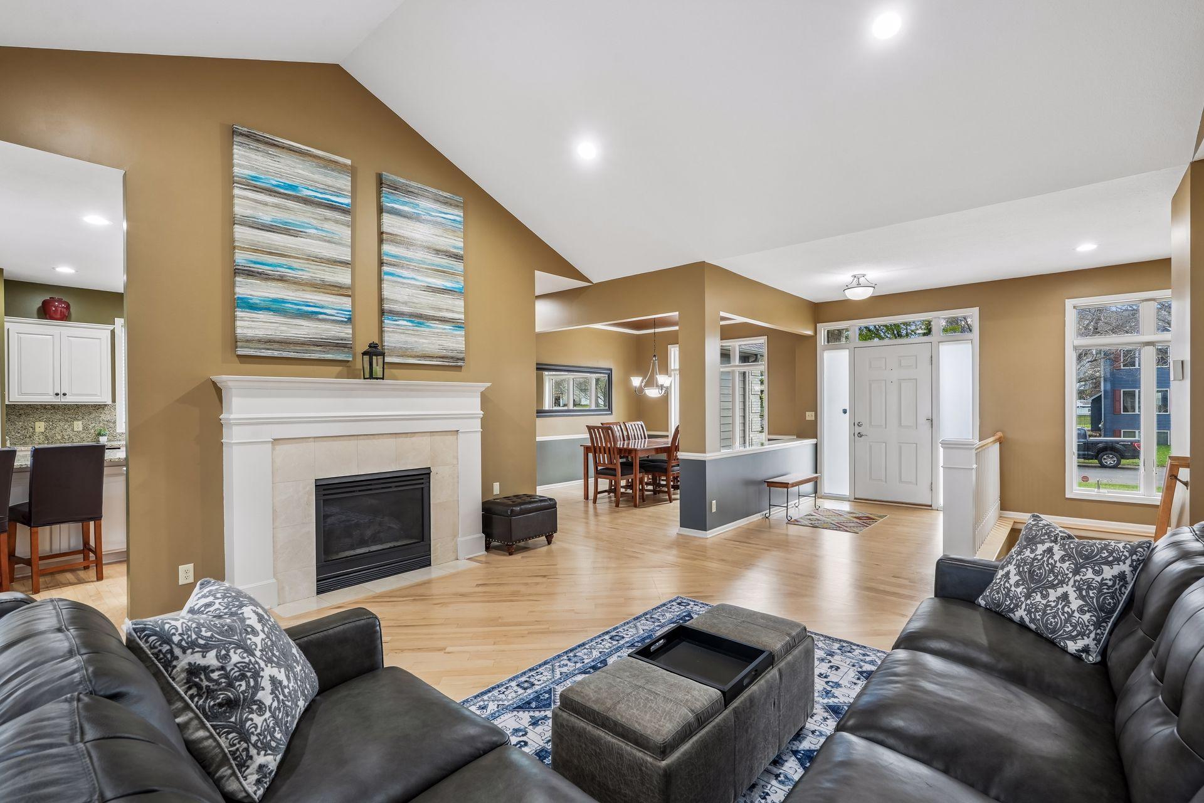
Private lakefront living on Reshanau Lake! This 4 BR, 4 BA walkout vaulted rambler with 3,478 finished sq. ft. sits on 0.88 acres with 86 ft. of shoreline on a fully recreational lake with no public access, part of the 2,611-acre Rice Creek Chain of Lakes. With approx. $300K in updates, it’s truly move-in ready. The main level features 9-ft ceilings, beautiful wood floors installed 2017, refinished 2025, and a vaulted living room with Botticino Italian marble gas fireplace surround that flows into a bright vaulted sunroom with lake views and steps out to the wrap-around maintenance free deck! The kitchen offers granite counters, a pantry and reverse osmosis. The spacious primary suite includes a tray ceiling, large walk-in closet and private bath with jetted tub, separate walk-in shower and double vanity. A large laundry room/office boasts quartz counters and newer LG washer and dryer. The walkout lower level provides 8.5-ft ceilings, an expansive family room w/cozy gas fireplace, built-in entertainment center, wet bar and built-in audio. Step out to a massive 42x15 covered concrete patio wired for a hot tub. Car and toy lovers will appreciate 4.5 garage stalls, all with polyurethane floors, including an upper 2-car with 11 ft ceilings and a heated tuck-under stall & shop. Sauna included! Peace of mind: cement board siding, Andersen windows, 2017 roof and water heater, 2015 furnace and AC, ultra efficient R60 attic insulation, new quartz counters in baths, 200-amp electrical service, 6 panel doors, bidet toilets, Wi-Fi sprinkler, poured foundation, and fresh interior and exterior paint. DNR lists lake as 336 acres and 16’ deep. MLS auto-populates so unable to change.

Save
Ask
Tour
Hide
Share
Listing Snapshot
Price 
$1,019,900
Days On Site 
0 Days
Bedrooms 
4
Inside Area (SqFt) 
3,478 sqft
Total Baths 
4
Full Baths 
2
Partial Baths 
2
Lot Size 
0.88 Acres
Year Built 
1995
MLS Number 
7172499
Status 
Active
Property Tax 
$12,346
HOA/Condo/Coop Fees 
N/A
Sq Ft Source 
N/A
Friends & Family
Recent Activity
3 hours agoListing updated with changes from the MLS
3 hours agoStatus changed to Active
10 hours agoListing first seen on site
General Features
Acres 
0.88
Attached Garage 
Yes
Garage 
Yes
Garage Spaces 
4.5
Land Lease 
No
Levels 
One
Number Of Stories 
1
Parking 
ConcreteGarage Door OpenerHeated GarageStorageAttachedGarage
Property Sub Type 
Single Family Residence
Sewer 
Public Sewer
SqFt Above 
1914
SqFt Below 
1564
SqFt Total 
3478
Water Source 
Public
Zoning 
Residential-Single Family
Interior Features
Appliances 
OvenCooktopDishwasherDisposalDouble OvenDryerHumidifierGas Water HeaterMicrowaveRangeRefrigeratorWasherWater Softener OwnedWater Purifier
Basement 
Walk-Out AccessFinishedFullSump PumpDaylight
Cooling 
Ceiling Fan(s)Central Air
Electric 
Circuit Breakers200+ Amp Service
Fireplace 
Yes
Fireplace Features 
Family RoomGasLiving Room
Fireplaces 
2
Flooring 
Hardwood
Heating 
Natural GasForced Air
Interior 
Eat-in KitchenKitchen IslandSaunaVaulted Ceiling(s)Walk-In Closet(s)Wet Bar
Laundry Features 
Laundry RoomMain LevelSink
Bedroom 
Dimensions - 16x13Level - Main
Bedroom 2 
Dimensions - 12x10Level - Main
Bedroom 3 
Dimensions - 15.5x12Level - Lower
Bedroom 4 
Dimensions - 12x11Level - Lower
Deck 
Dimensions - 33x14Level - Main
Dining Room 
Dimensions - 12x11Level - Main
Family Room 
Dimensions - 29x19Level - Lower
Foyer 
Dimensions - 8x10Level - Main
Kitchen 
Dimensions - 19x14.5Level - Main
Living Room 
Dimensions - 19x16Level - Main
Office 
Dimensions - 16x9Level - Main
Sun Room 
Dimensions - 12x12Level - Main
Walk-In Closet 
Level - Main
Save
Ask
Tour
Hide
Share
Exterior Features
Construction Details 
Cement SidingFiber Cement
Fencing 
None
Lot Features 
WoodedIrregular LotWaterfront
Other Structures 
Shed(s)
Patio And Porch 
DeckPatioPorchCoveredFront PorchWrap Around
Pool Features 
None
Road Frontage 
City Street
Roof 
Shingle
View 
Lake
Waterfront 
Yes
Waterfront Features 
Lake Front
Waterview 
Lake
Community Features
School District 
12 - Centennial
Township 
Lino Lakes
Roads 
Paved
Schools
School District
12 - Centennial
Elementary School
Unknown
Middle School
Unknown
High School
Unknown
Listing courtesy of RE/MAX Results


Listing information is provided by Participants of the Northstar MLS. IDX information is provided exclusively for personal, non-commercial use, and may not be used for any purpose other than to identify prospective properties consumers may be interested in purchasing. Information is deemed reliable but not guaranteed. Copyright 2026, Northstar MLS.
Last checked: 2026-11-14 09:14 AM UTC

Neighborhood & Commute
Source: Walkscore
Save
Ask
Tour
Hide
Share