Save
Ask
Tour
Hide
Share
$270,000
New Listing

36164 Shakopee Lake Road
Onamia, MN56359

For Sale|Single Family Residence|Active
5
Beds
2
Total Baths
2
Partial Baths
3,102
SqFt
$87
/SqFt
1975
Built
County:
Mille Lacs
Listing courtesy of Kris Lindahl Real Estate
Call Now: 612.729.7130
Is this the listing for you? We can help make it yours.
612.729.7130
36164 Shakopee Lake Road36164 Shakopee Lake Road36164 Shakopee Lake Road36164 Shakopee Lake Road
Save
Ask
Tour
Hide
Share

Mortgage Calculator

Monthly Payment (Est.)

Enter an interest rate to see your estimated monthly payment.
Calculator powered by Showcase IDX, a Constellation1 Company. Copyright ©2026 Information is deemed reliable but not guaranteed.

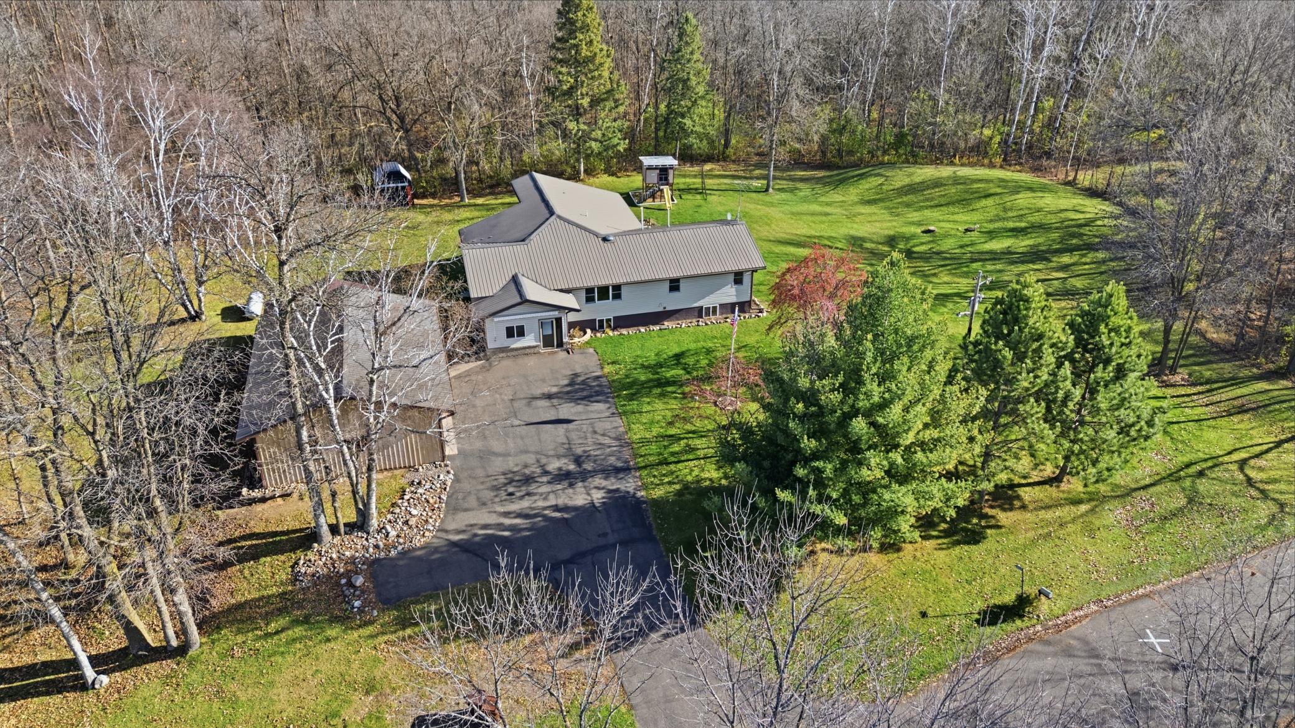
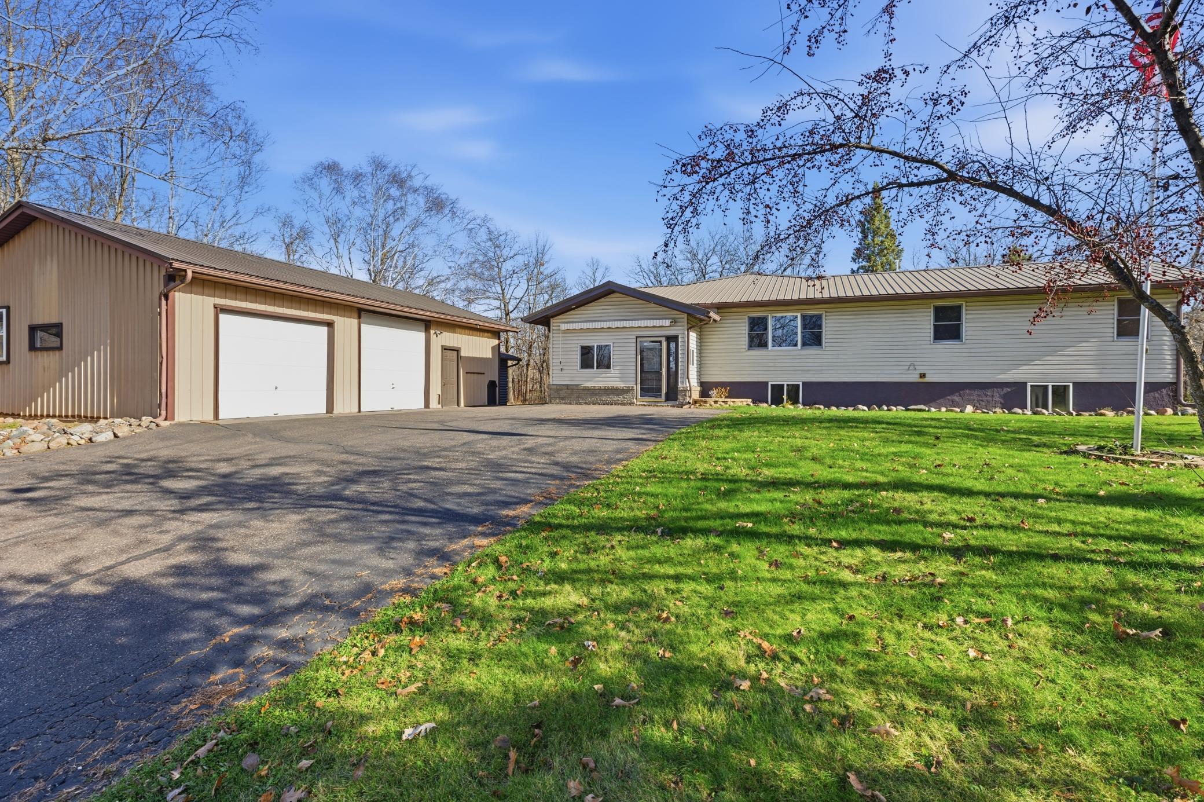
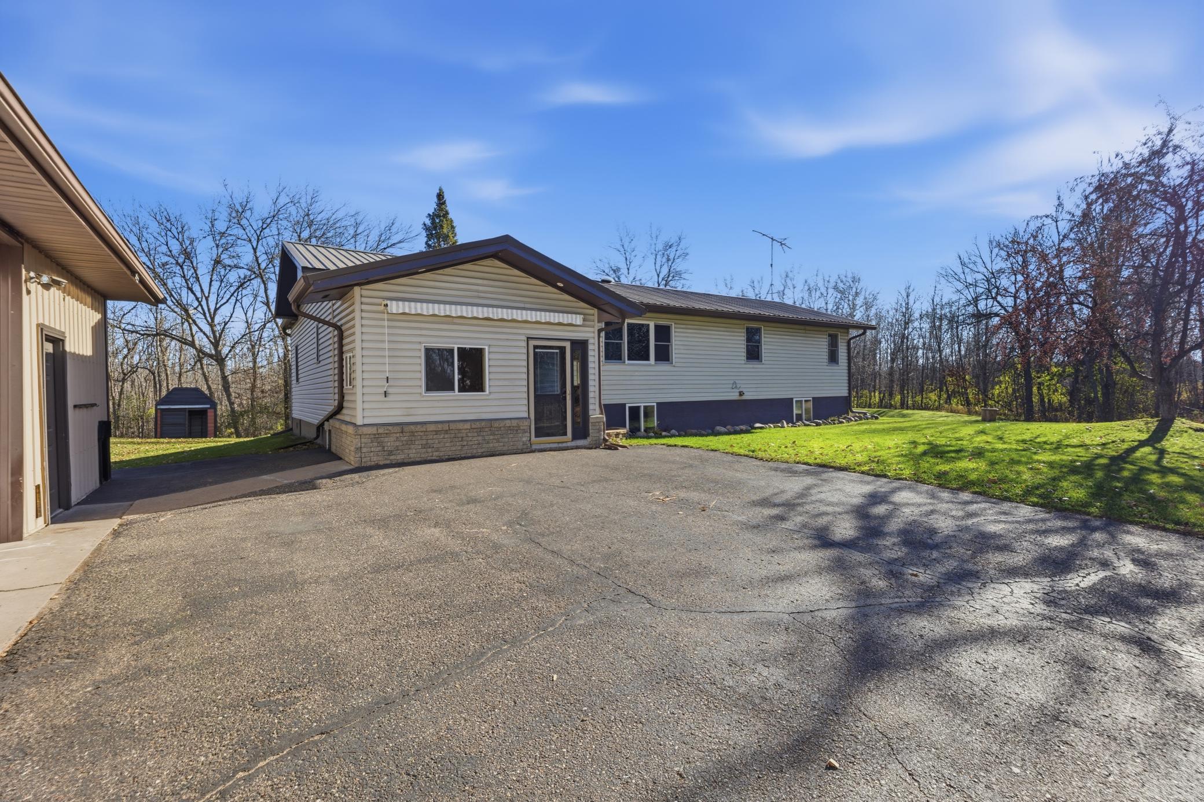
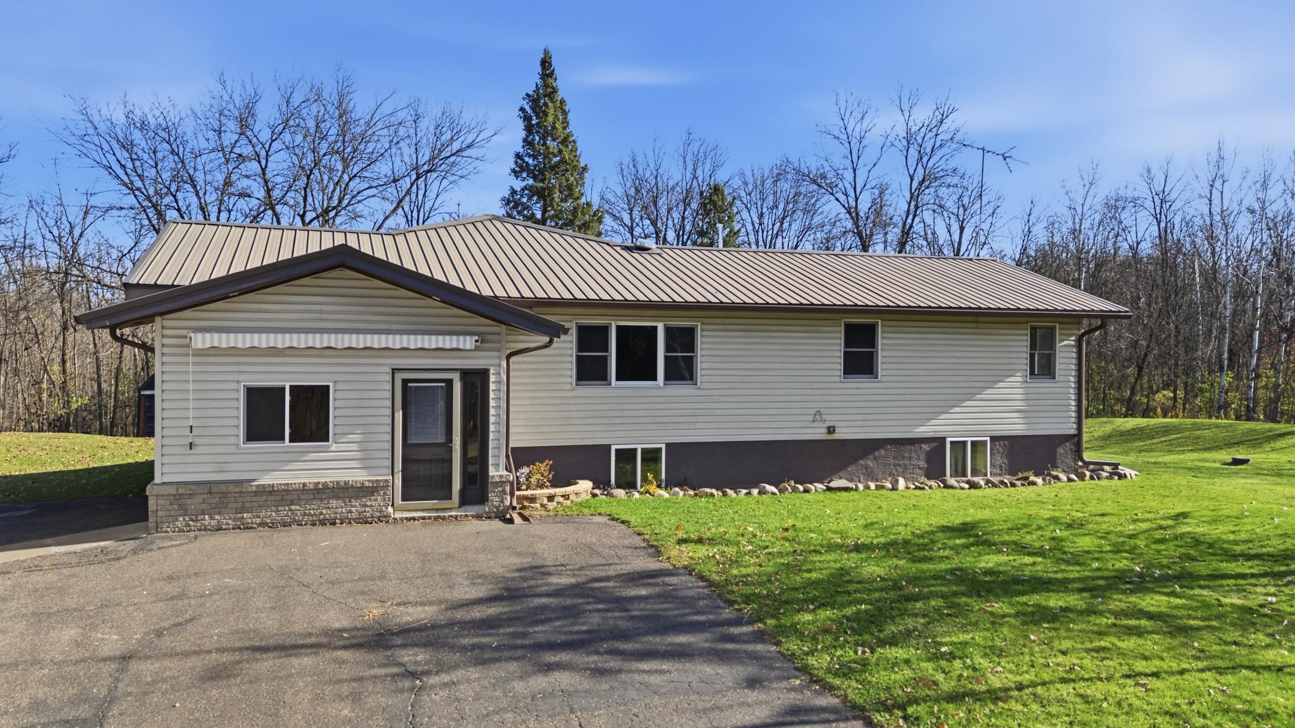
Enjoy room to spread out in this Onamia home, set on a private 5-acre lot with 3,102 finished square feet and a heated 1,048 sq ft detached garage with an attached heated workshop, perfect for hobbies, toys, and year-round use. Inside, the main level features a spacious kitchen that flows into the dining area, making everyday meals and gatherings easy. The inviting living room has a warm wood-paneled vaulted ceiling, a cozy fireplace, and large windows that fill the space with natural light, plus doors that lead out to the deck for easy indoor-outdoor living. Four bedrooms on the main level keep everyone close. The lower level adds even more flexibility with a family room, a fifth bedroom, and a bonus room. A separate area of the lower level includes a second kitchen and a partially finished room that is currently used as a workshop, offering the opportunity to finish it to suit your needs. With five acres to explore and plenty of space inside and out, this property is ready for the way you love to live!

Save
Ask
Tour
Hide
Share
Listing Snapshot
Price 
$270,000
Days On Site 
0 Days
Bedrooms 
5
Inside Area (SqFt) 
3,102 sqft
Total Baths 
2
Full Baths 
N/A
Partial Baths 
2
Lot Size 
5 Acres
Year Built 
1975
MLS Number 
7172564
Status 
Active
Property Tax 
$3,210
HOA/Condo/Coop Fees 
N/A
Sq Ft Source 
N/A
Friends & Family
Recent Activity
3 hours agoListing updated with changes from the MLS
3 hours agoStatus changed to Active
15 hours agoListing first seen on site
General Features
Acres 
5
Foundation 
Block
Garage 
Yes
Garage Spaces 
2
Land Lease 
No
Levels 
Multi/Split
Parking 
AsphaltGarage Door OpenerHeated GarageRV Access/ParkingStorage
Property Sub Type 
Single Family Residence
Sewer 
Holding TankPrivate Sewer
SqFt Above 
2174
SqFt Below 
928
SqFt Total 
3677
Water Source 
PrivateWell
Zoning 
Residential-Single Family
Interior Features
Appliances 
DishwasherDryerElectric Water HeaterRangeRefrigeratorWasher
Basement 
BlockFinishedStorage Space
Cooling 
Ceiling Fan(s)Central Air
Electric 
Circuit Breakers200+ Amp Service
Fireplace 
Yes
Fireplace Features 
Free StandingGasLiving Room
Fireplaces 
1
Heating 
ElectricPropaneForced Air
Interior 
Vaulted Ceiling(s)
Window Features 
Skylight(s)
Bedroom 
Dimensions - 15x17Level - Main
Bedroom 2 
Dimensions - 11x11Level - Main
Bedroom 4 
Dimensions - 11x8Level - Main
Bedroom 5 
Dimensions - 15x13Level - Lower
Bonus Room 
Dimensions - 16x11Level - Lower
Dining Room 
Dimensions - 13x11Level - Main
Family Room 
Dimensions - 16x21Level - Lower
Kitchen 
Dimensions - 12x22Level - Main
Kitchen- 2nd 
Dimensions - 14x13Level - Lower
Living Room 
Dimensions - 21x23Level - Main
Utility Room 
Dimensions - 28x7Level - Lower
Workshop 
Dimensions - 21x23Level - Lower
Save
Ask
Tour
Hide
Share
Exterior Features
Construction Details 
FrameMetal SidingVinyl Siding
Fencing 
None
Other Structures 
Shed(s)Garage(s)Workshop
Patio And Porch 
Deck
Windows/Doors 
Skylight(s)
Community Features
School District 
480 - Onamia
Township 
Onamia
Schools
School District
480 - Onamia
Elementary School
Unknown
Middle School
Unknown
High School
Unknown
Listing courtesy of Kris Lindahl Real Estate


Listing information is provided by Participants of the Northstar MLS. IDX information is provided exclusively for personal, non-commercial use, and may not be used for any purpose other than to identify prospective properties consumers may be interested in purchasing. Information is deemed reliable but not guaranteed. Copyright 2026, Northstar MLS.
Last checked: 2026-11-14 09:14 AM UTC

Neighborhood & Commute
Source: Walkscore
Save
Ask
Tour
Hide
Share