

Save
Ask
Tour
Hide
$1,300,000
New Listing
3061 Westedge BoulevardMound, MN55364
For Sale|Single Family Residence|Active
3
Beds
4
Total Baths
1
Full Bath
3
Partial Baths
3,006
SqFt
$432
/SqFt
1967
Built
Subdivision:
Halstead Acres 2nd Add
County:
Hennepin
Listing courtesy of Weichert, Realtors-Advantage
Call Now: 612.729.7130
Is this the listing for you? We can help make it yours.
612.729.7130Upcoming Open Houses
Tue, Nov 17, 12:00 PM - 3:00 PM
Save
Ask
Tour
Hide
Mortgage Calculator
Monthly Payment (Est.)
Enter an interest rate to see your estimated monthly payment.Calculator powered by Showcase IDX, a Constellation1 Company. Copyright ©2026 Information is deemed reliable but not guaranteed.
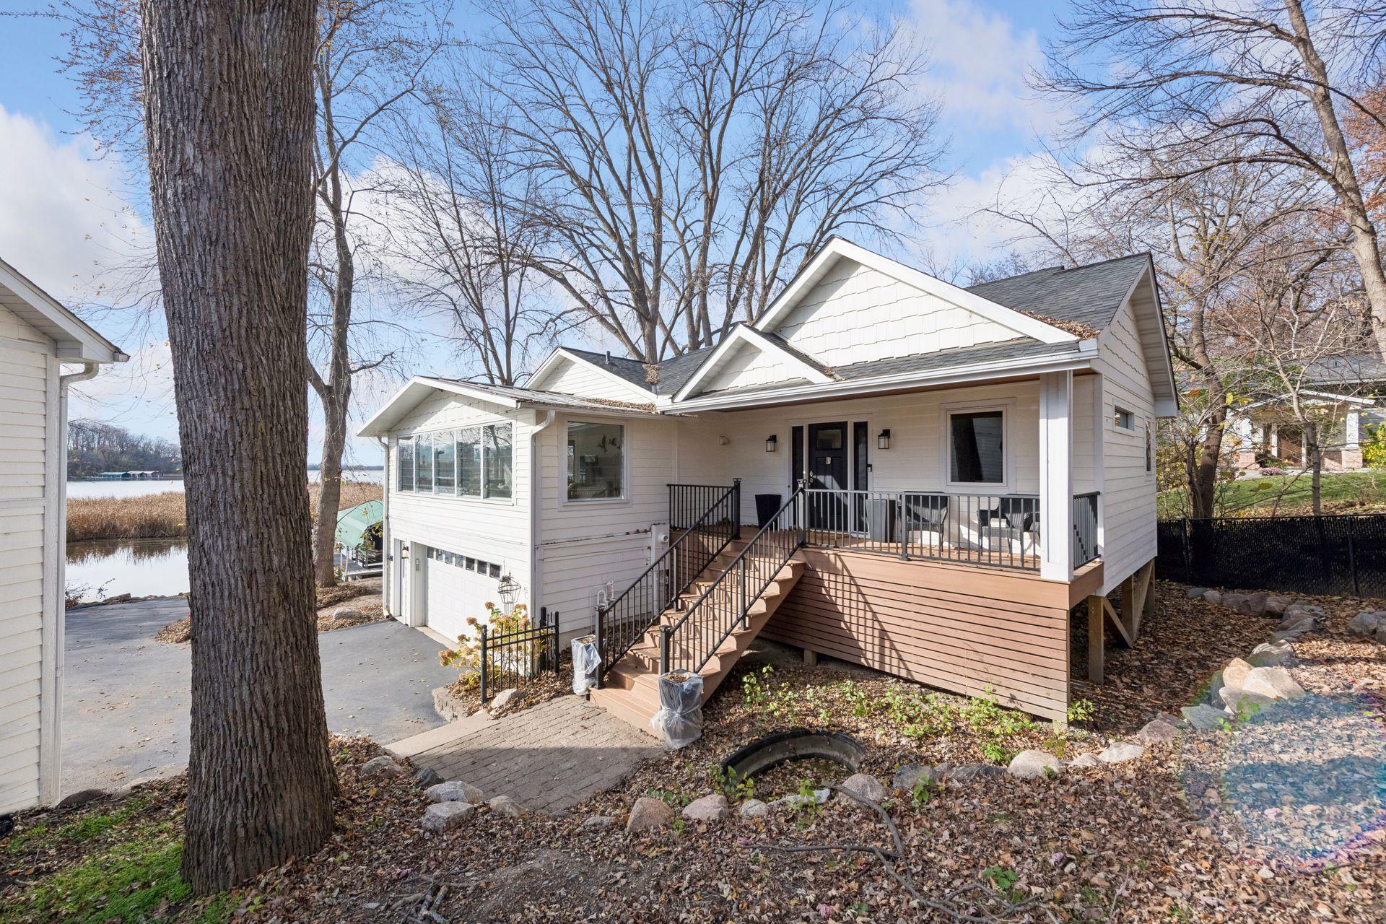
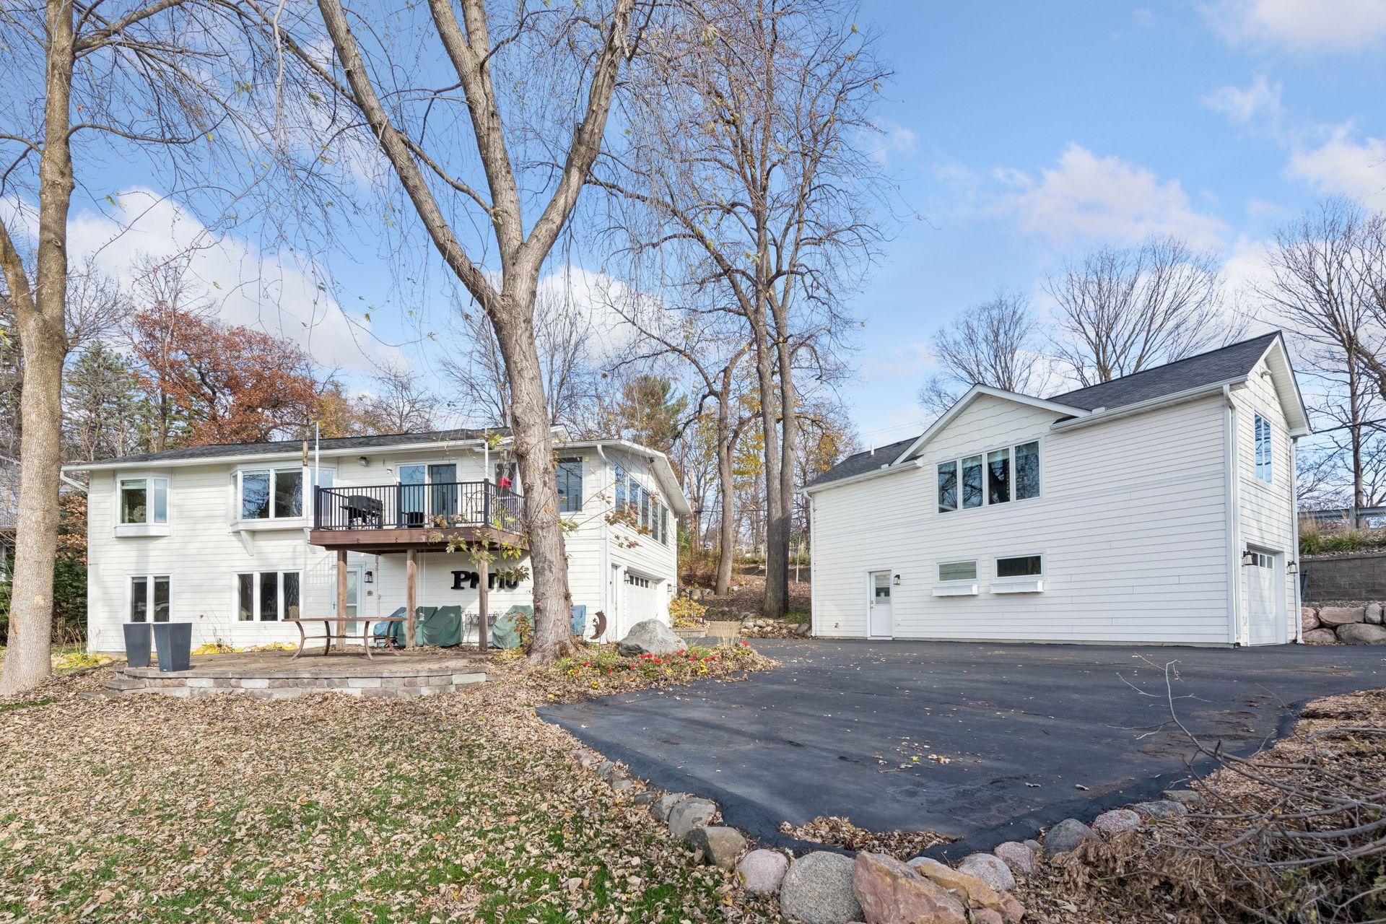
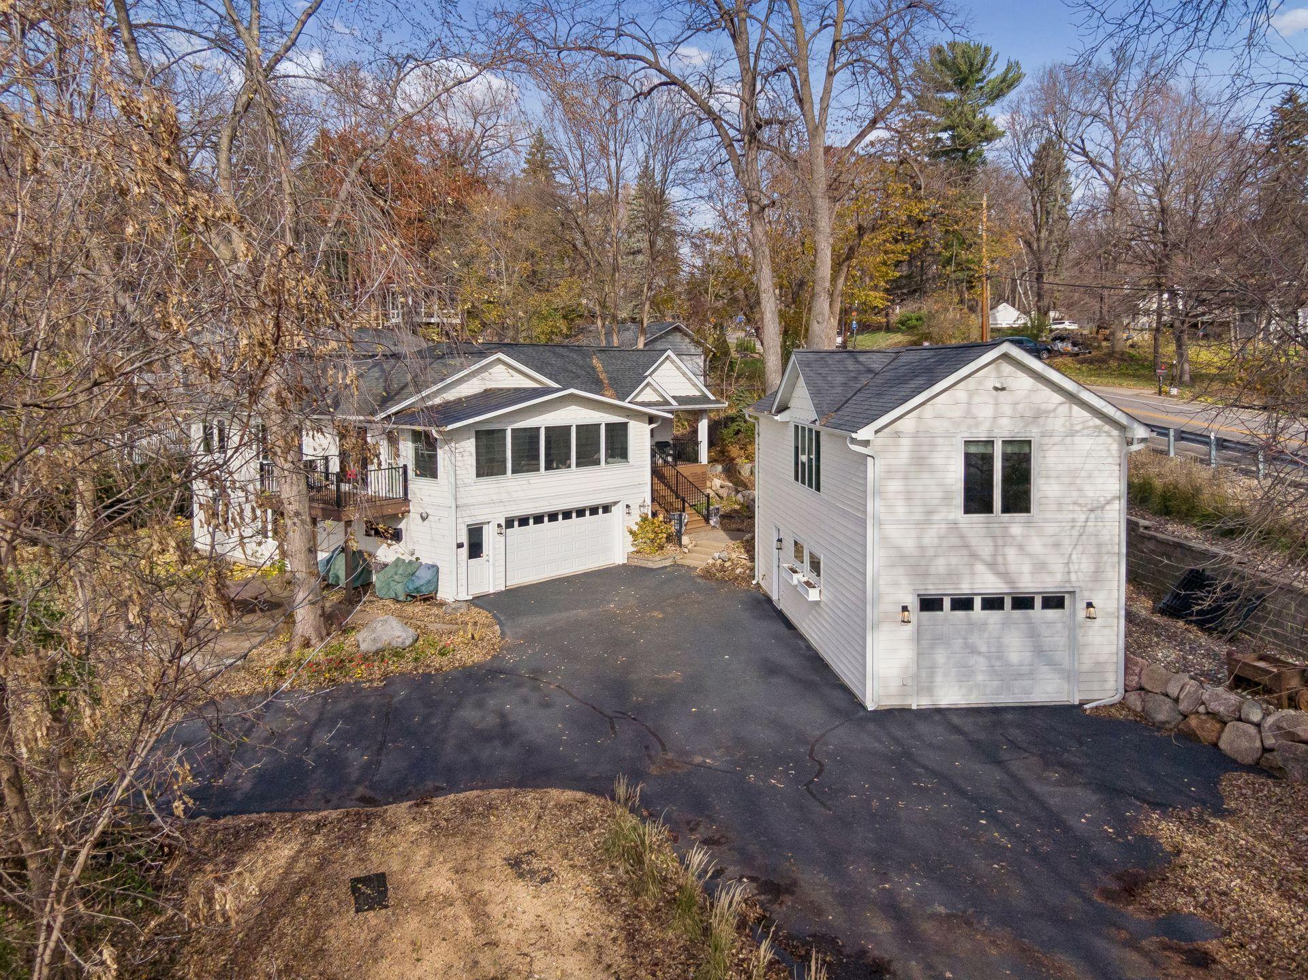
Halstaed Hideaway will not disappoint. Nestled on a quiet lagoon full of wildlife viewing and ease of leaving your docks and lifts in all year long. Cutest carriage house on the lake makes the perfect spot for guests or game night. Additional information and photos coming soon...
Save
Ask
Tour
Hide
Listing Snapshot
Price
$1,300,000
Days On Site
0 Days
Bedrooms
3
Inside Area (SqFt)
3,006 sqft
Total Baths
4
Full Baths
1
Partial Baths
3
Lot Size
0.35 Acres
Year Built
1967
MLS Number
7172627
Status
Active
Property Tax
$8,771
HOA/Condo/Coop Fees
N/A
Sq Ft Source
N/A
Friends & Family
Recent Activity
| 5 hours ago | Listing updated with changes from the MLS | |
| 5 hours ago | Status changed to Active | |
| 16 hours ago | Listing first seen on site |
General Features
Acres
0.35
Attached Garage
Yes
Foundation
Block
Garage
Yes
Garage Spaces
3
Land Lease
No
Levels
One
Number Of Stories
1
Parking
GravelAsphaltGarage Door OpenerRV Access/ParkingAttachedGarage
Property Sub Type
Single Family Residence
Sewer
Public Sewer
SqFt Above
2246
SqFt Below
760
SqFt Total
3006
Water Source
Public
Zoning
Shoreline,Residential-Single Family
Interior Features
Appliances
CooktopDishwasherDisposalExhaust FanMicrowaveRangeRefrigeratorStainless Steel Appliance(s)WasherWater Softener Owned
Basement
Walk-Out AccessBlockFinishedFullDaylight
Cooling
Central Air
Electric
Fuses200+ Amp Service
Flooring
Hardwood
Heating
ElectricNatural GasBaseboard
Interior
Breakfast BarWalk-In Closet(s)Chandelier
Laundry Features
Laundry RoomSink
Bedroom
Dimensions - 13 x 11Level - Main
Bedroom 2
Dimensions - 13 x 11Level - Lower
Bedroom 3
Dimensions - 11 x 09Level - Lower
Den
Dimensions - 13 x 11Level - Lower
Dining Room
Dimensions - 12 x 10Level - Main
Foyer
Dimensions - 12 x 10Level - Main
Kitchen
Dimensions - 11 x 10Level - Main
Laundry
Dimensions - 12 x 09Level - Main
Living Room
Dimensions - 16 x 13Level - Main
Office
Dimensions - 10 x 10Level - Main
Primary Bathroom
Dimensions - 10 x 09Level - Main
Sun Room
Dimensions - 25 x 10Level - Main
Walk-In Closet
Dimensions - 10 x 08Level - Main
Save
Ask
Tour
Hide
Exterior Features
Construction Details
BlockFrame
Exterior
Balcony
Fencing
Chain LinkPartial
Lot Features
Irregular LotWaterfront
Other Structures
Garage(s)Guest House
Patio And Porch
PatioPorch
Pool Features
None
Road Frontage
City Street
View
Bay
Waterfront
Yes
Waterfront Features
Lake Front
Waterview
Bay
Community Features
School District
277 - Westonka
Township
Mound
Schools
School District
277 - Westonka
Elementary School
Unknown
Middle School
Unknown
High School
Unknown
Listing courtesy of Weichert, Realtors-Advantage

Listing information is provided by Participants of the Northstar MLS. IDX information is provided exclusively for personal, non-commercial use, and may not be used for any purpose other than to identify prospective properties consumers may be interested in purchasing. Information is deemed reliable but not guaranteed. Copyright 2026, Northstar MLS.
Last checked: 2026-11-17 10:56 AM UTC
Listing information is provided by Participants of the Northstar MLS. IDX information is provided exclusively for personal, non-commercial use, and may not be used for any purpose other than to identify prospective properties consumers may be interested in purchasing. Information is deemed reliable but not guaranteed. Copyright 2026, Northstar MLS.
Last checked: 2026-11-17 10:56 AM UTC
Neighborhood & Commute
Source: Walkscore
Save
Ask
Tour
Hide