Save
Ask
Tour
Hide
Share
$550,000
New Listing

34460 US Highway 169
Aitkin, MN56431

For Sale|Single Family Residence|Active
4
Beds
4
Total Baths
2
Full Baths
2
Partial Baths
3,775
SqFt
$146
/SqFt
1960
Built
County:
Aitkin
Listing courtesy of Edina Realty, Inc.
Call Now: 612.729.7130
Is this the listing for you? We can help make it yours.
612.729.7130
34460 US Highway 16934460 US Highway 16934460 US Highway 16934460 US Highway 169
Save
Ask
Tour
Hide
Share

Mortgage Calculator

Monthly Payment (Est.)

Enter an interest rate to see your estimated monthly payment.
Calculator powered by Showcase IDX, a Constellation1 Company. Copyright ©2026 Information is deemed reliable but not guaranteed.

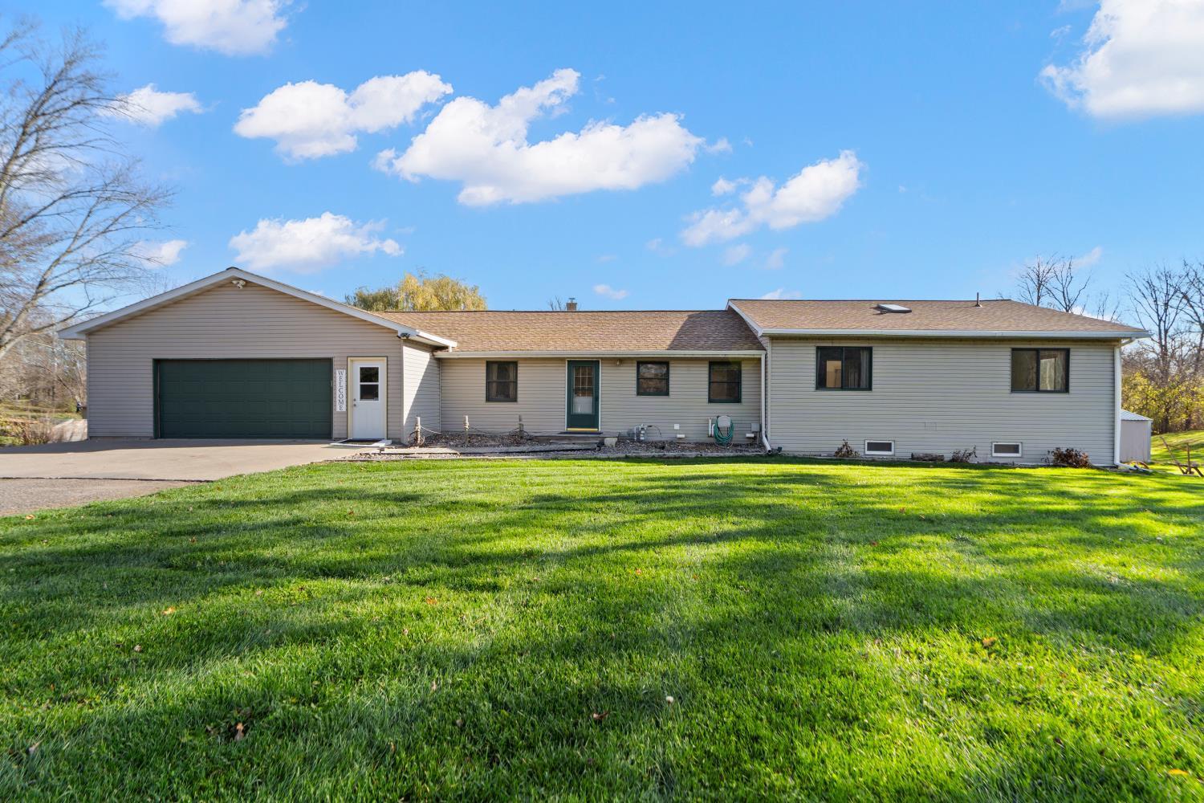
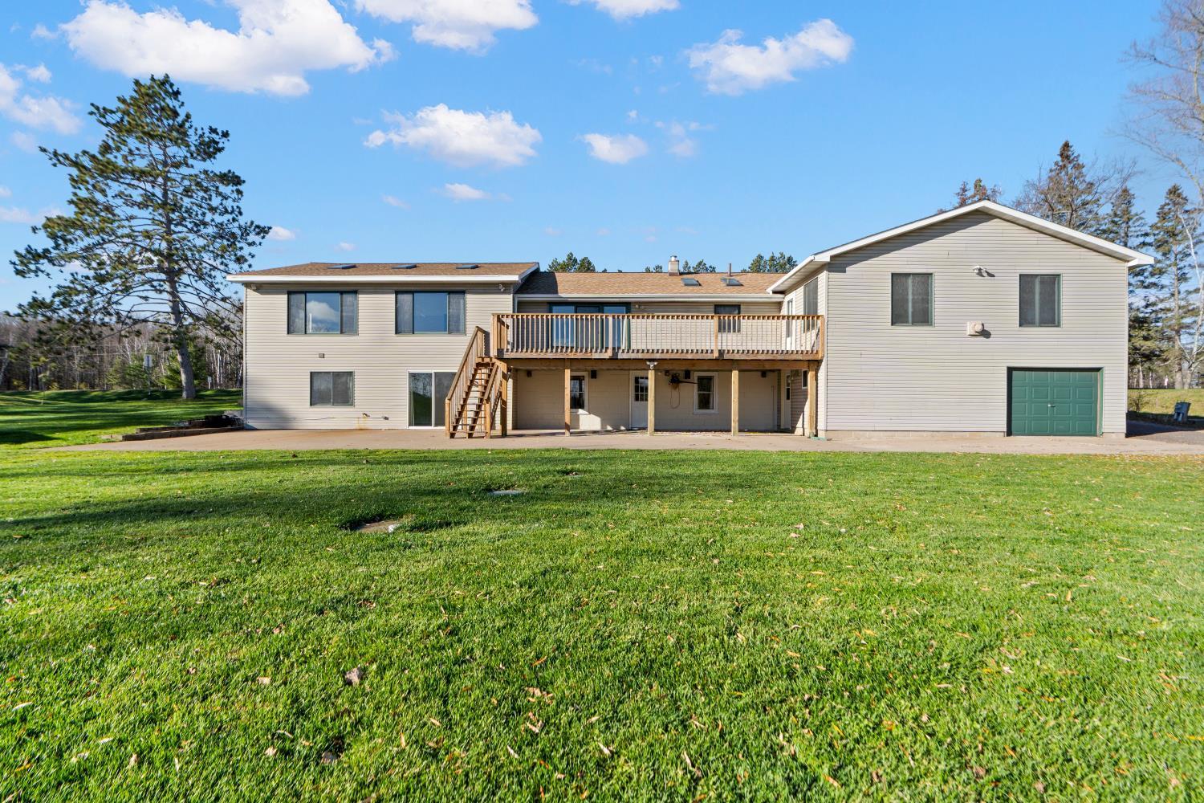
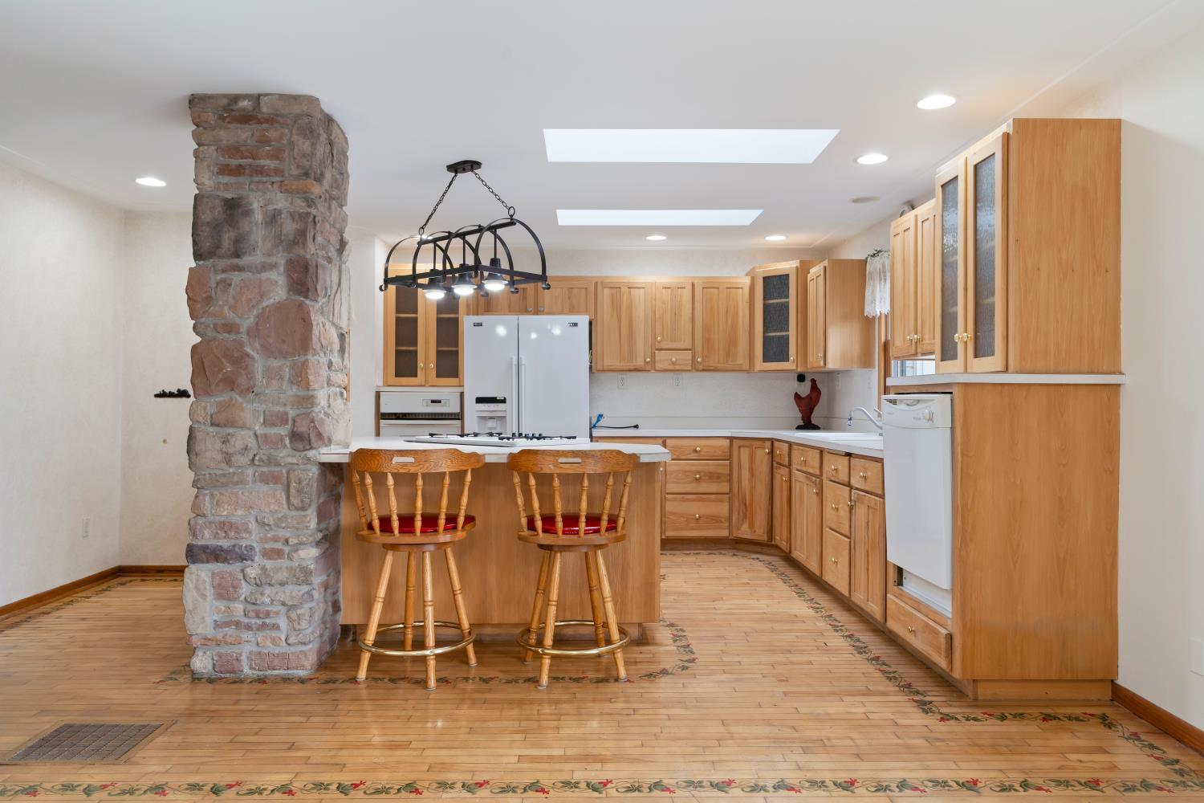
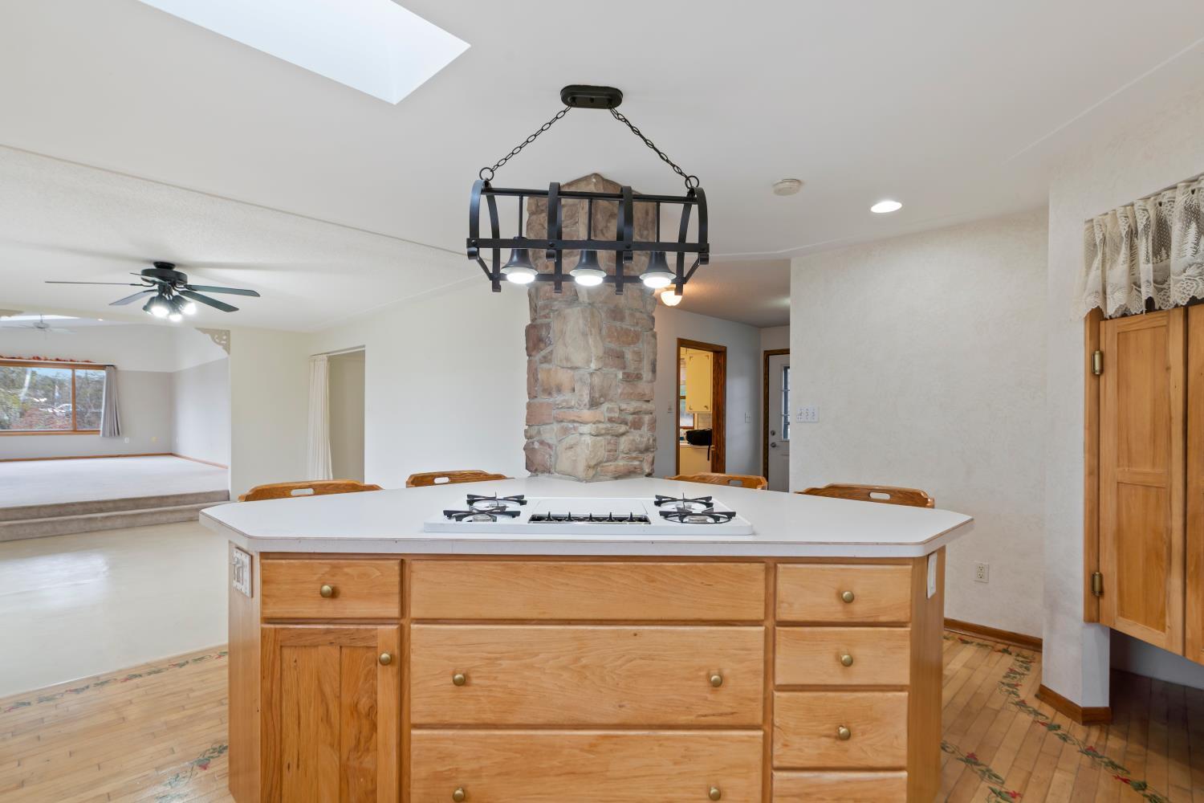
The possibilities are endless with this large, versatile property just south of the roundabout in Aitkin. The location is perfect for those that want to work and play in the Aitkin area. Need to work from home? No problem. A large room off the garage provides over 650 sq ft of space and has been used as an office, a nail salon and a workout space. Inside you will find a kitchen with a walk in pantry, a large island with seating, a dining room with direct access to a large deck, another office space, laundry room with a ½ bath, 2 bedrooms, a full bath and a huge living room. The lower level has an 880 sq foot primary suite that provides a private sanctuary when you want to escape. The suite includes a full bath, walk in closet, and a large sitting room that can be used as a den, workout room, craft room or more closet space. A den, another bedroom, a ¾ bath and storage areas complete the lower level. Step outside onto the patio and an access to a large, heated shop with a garage door to the backyard. The large backyard has 2 sheds, a beautiful pond with a pump for a soothing waterfall, and a gazebo. When you need to relax, cast a line into the Ripple River or jump in a kayak and take a cruise. The grocery store is a short drive away, and the walking and bike trails are also very close by, along with shopping and dining. The roof is 3 years old, the septic is compliant, and the home has natural gas. This one is a must see!

Save
Ask
Tour
Hide
Share
Listing Snapshot
Price 
$550,000
Days On Site 
0 Days
Bedrooms 
4
Inside Area (SqFt) 
3,775 sqft
Total Baths 
4
Full Baths 
2
Partial Baths 
2
Lot Size 
2 Acres
Year Built 
1960
MLS Number 
7172703
Status 
Active
Property Tax 
$1,954
HOA/Condo/Coop Fees 
N/A
Sq Ft Source 
N/A
Friends & Family
Recent Activity
10 hours agoListing updated with changes from the MLS
17 hours agoListing first seen on site
General Features
Acres 
2
Attached Garage 
Yes
Foundation 
Block
Garage 
Yes
Garage Spaces 
2
Land Lease 
No
Levels 
One
Number Of Stories 
1
Parking 
AsphaltGarage Door OpenerHeated GarageAttached
Property Sub Type 
Single Family Residence
Sewer 
Septic TankMound SepticPrivate Sewer
SqFt Above 
2375
SqFt Below 
1400
SqFt Total 
4094
Water Source 
PrivateWell
Zoning 
Residential-Single Family
Interior Features
Appliances 
OvenCooktopDishwasherDryerElectric Water HeaterExhaust FanGas Water HeaterRefrigeratorWasherWater Softener OwnedWater Purifier
Basement 
Walk-Out AccessBlockFinishedFullSump Pump
Cooling 
Ceiling Fan(s)Central Air
Electric 
Circuit Breakers100 Amp Service
Fireplace Features 
Free StandingWood Burning Stove
Flooring 
Hardwood
Heating 
Wood StoveNatural GasForced Air
Interior 
Eat-in KitchenKitchen IslandVaulted Ceiling(s)
Laundry Features 
Gas Dryer HookupLaundry RoomMain LevelSinkWasher Hookup
Window Features 
Skylight(s)
Bedroom 
Dimensions - 11.6x12.7Level - Main
Bedroom 2 
Dimensions - 11.8x14.11Level - Main
Bedroom 3 
Dimensions - 28.4x33Level - Lower
Bedroom 4 
Dimensions - 9.1x12.8Level - Lower
Den 
Dimensions - 20.8x16.6Level - Lower
Dining Room 
Dimensions - 15.3x13.1Level - Main
Flex Room 
Dimensions - 27.5x23.7Level - Main
Kitchen 
Dimensions - 15.7x16.7Level - Main
Laundry 
Dimensions - 7.11x8.8Level - Main
Save
Ask
Tour
Hide
Share
Exterior Features
Construction Details 
FrameVinyl Siding
Fencing 
None
Lot Features 
Waterfront
Other Structures 
Shed(s)Garage(s)Gazebo
Patio And Porch 
Deck
Pool Features 
None
Road Frontage 
Highway
Roof 
Asphalt
View 
River
Waterfront 
Yes
Waterfront Features 
River Front
Waterview 
River
Windows/Doors 
Skylight(s)
Community Features
School District 
8001 - Aitkin
Township 
Aitkin Twp
Schools
School District
8001 - Aitkin
Elementary School
Unknown
Middle School
Unknown
High School
Unknown
Listing courtesy of Edina Realty, Inc.


Listing information is provided by Participants of the Northstar MLS. IDX information is provided exclusively for personal, non-commercial use, and may not be used for any purpose other than to identify prospective properties consumers may be interested in purchasing. Information is deemed reliable but not guaranteed. Copyright 2026, Northstar MLS.
Last checked: 2026-11-14 09:14 AM UTC

Neighborhood & Commute
Source: Walkscore
Save
Ask
Tour
Hide
Share