Save
Ask
Tour
Hide
Share
$290,000
New Listing

1054 West Ridge Court
New Richmond, WI54017

For Sale|Townhouse|Active
3
Beds
2
Total Baths
1
Full Bath
1
Partial Bath
1,440
SqFt
$201
/SqFt
2002
Built
Subdivision:
West Edge Condominiums
County:
St. Croix
Listing courtesy of J & H Realty Inc
Call Now: 612.729.7130
Is this the listing for you? We can help make it yours.
612.729.7130
1054 West Ridge Court1054 West Ridge Court1054 West Ridge Court1054 West Ridge Court
Save
Ask
Tour
Hide
Share

Mortgage Calculator

Monthly Payment (Est.)

Enter an interest rate to see your estimated monthly payment.
Calculator powered by Showcase IDX, a Constellation1 Company. Copyright ©2026 Information is deemed reliable but not guaranteed.

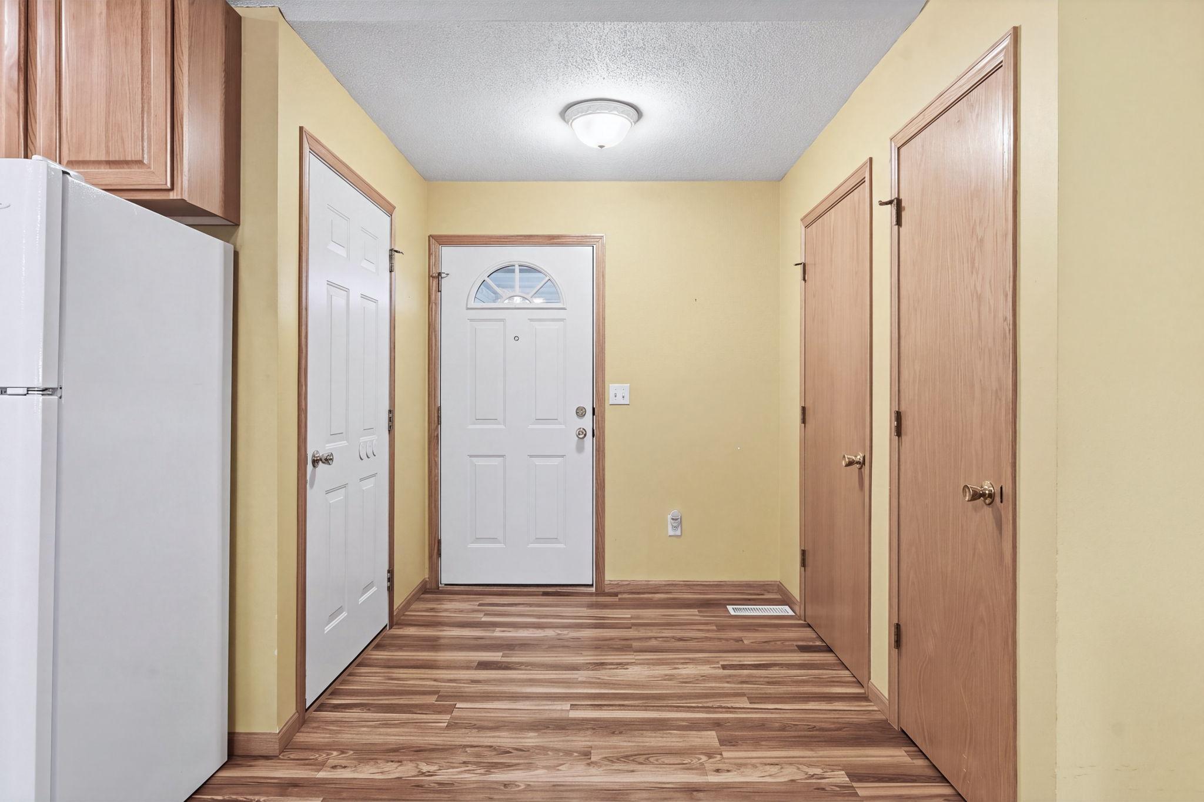
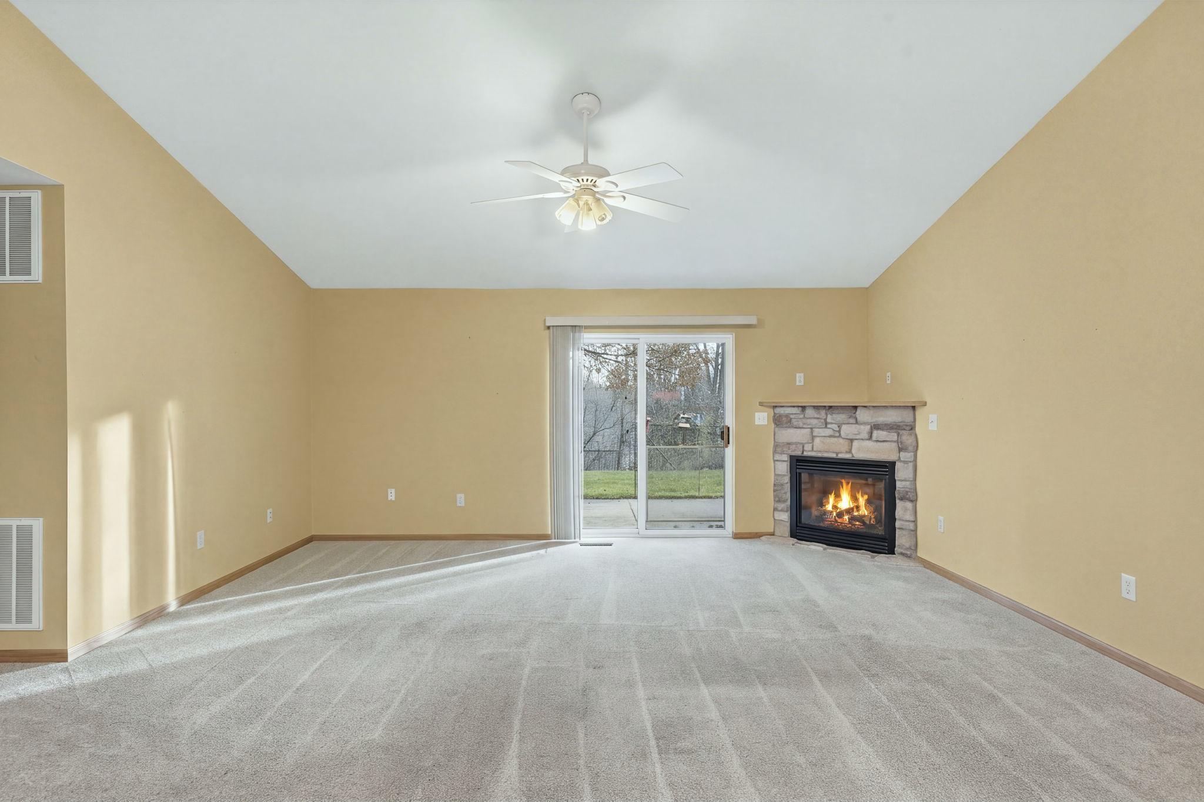
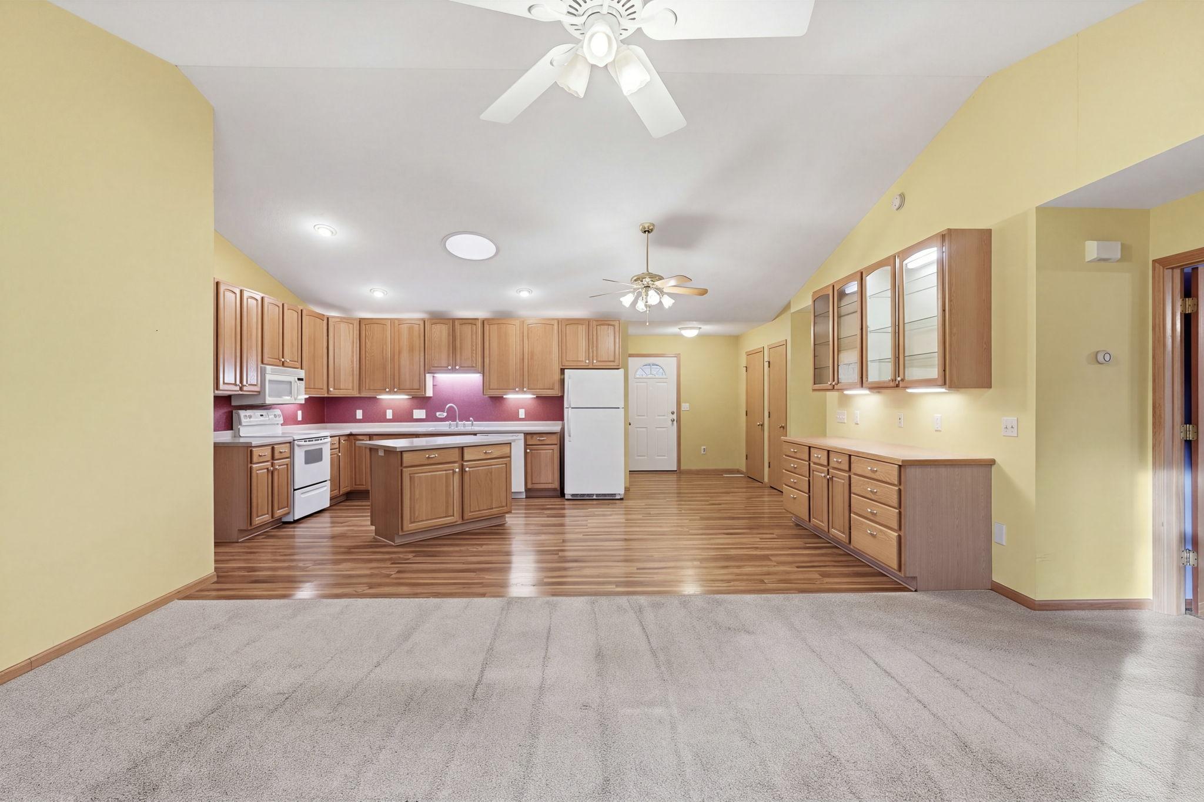
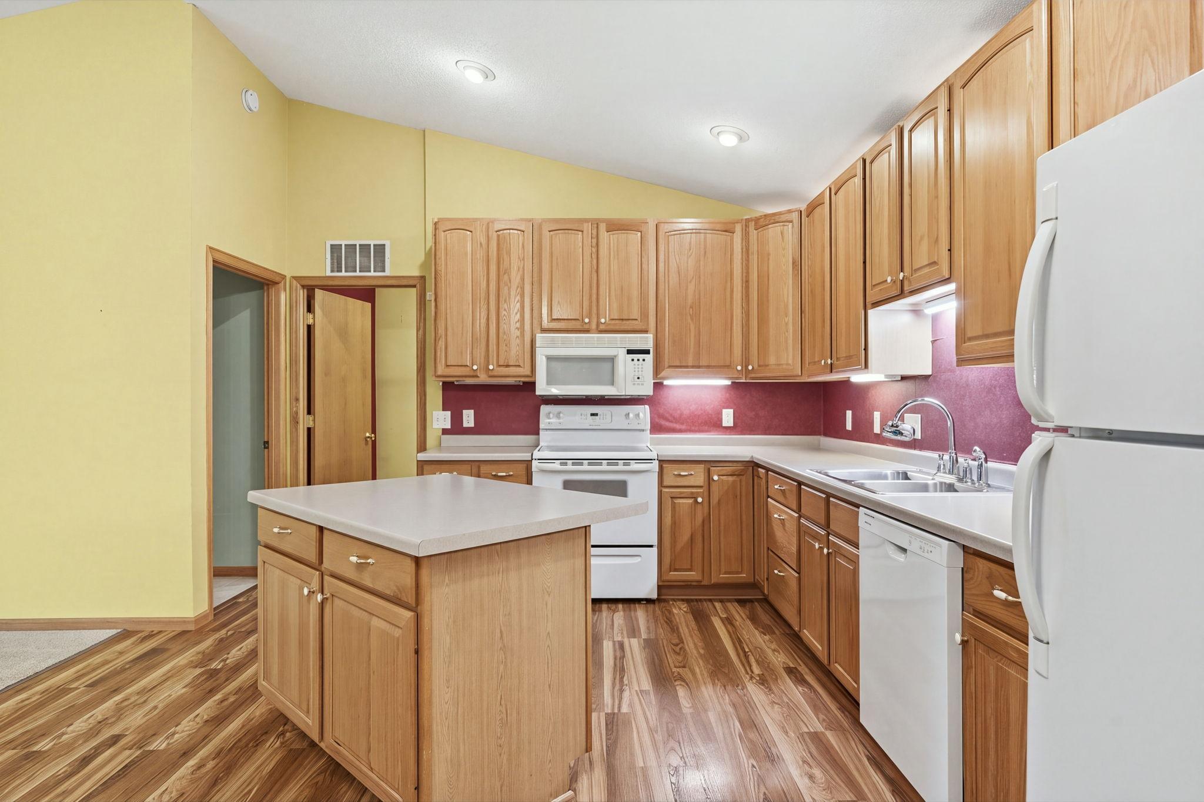
Move right into easy single-level living in West Edge Condominiums! This 3-bedroom, 2-bath ranch home offers 1,440 sq. ft. of bright, open-concept space with vaulted ceilings, main-floor laundry, and an attached 2-car garage. The inviting great room features a cozy stone gas fireplace and sliding doors opening to a concrete patio overlooking peaceful green space. The functional kitchen includes warm oak cabinetry, an island, and all appliances. The primary suite boasts a private bath with a walk-in shower and grab bars. Enjoy carefree, low-maintenance condo living covering lawn care, snow removal, trash, a reserve fund, and exterior insurance. Up to two small pets welcome. Located in the New Richmond School District! Dimensions in floorplan layout are approximate and not supplied by an appraisal.

Save
Ask
Tour
Hide
Share
Listing Snapshot
Price 
$290,000
Days On Site 
0 Days
Bedrooms 
3
Inside Area (SqFt) 
1,440 sqft
Total Baths 
2
Full Baths 
1
Partial Baths 
1
Lot Size 
N/A
Year Built 
2002
MLS Number 
7172704
Status 
Active
Property Tax 
$3,930
HOA/Condo/Coop Fees 
$325 monthly
Sq Ft Source 
N/A
Friends & Family
Recent Activity
10 hours agoListing updated with changes from the MLS
17 hours agoListing first seen on site
General Features
Attached Garage 
Yes
Foundation 
Slab
Garage 
Yes
Garage Spaces 
2
Land Lease 
No
Levels 
One
Number Of Stories 
1
Parking 
Attached
Property Sub Type 
Townhouse
Sewer 
Public Sewer
SqFt Above 
1440
SqFt Total 
1440
Utilities 
Underground Utilities
Water Source 
Public
Zoning 
Residential-Single Family
Interior Features
Appliances 
DishwasherDisposalDryerMicrowaveRangeRefrigeratorWasher
Basement 
None
Cooling 
Ceiling Fan(s)Central Air
Electric 
Circuit Breakers
Fireplace 
Yes
Fireplace Features 
GasLiving Room
Fireplaces 
1
Heating 
Natural GasForced Air
Interior 
Central VacuumEat-in KitchenKitchen IslandVaulted Ceiling(s)
Laundry Features 
Electric Dryer HookupGas Dryer HookupLaundry RoomMain LevelSinkIn UnitWasher Hookup
Window Features 
Skylight(s)
Bedroom 
Dimensions - 16x12Level - Main
Bedroom 2 
Dimensions - 11x12Level - Main
Bedroom 3 
Dimensions - 10x12Level - Main
Laundry 
Dimensions - 6x12Level - Main
Living Room 
Dimensions - 19x14Level - Main
Save
Ask
Tour
Hide
Share
Exterior Features
Construction Details 
FrameVinyl Siding
Lot Features 
Cul-De-SacZero Lot Line
Patio And Porch 
Patio
Windows/Doors 
Skylight(s)
Community Features
Accessibility Features 
Accessible Full Bath
Association Amenities 
None
Association Fee 
$325.0
Association Fee Frequency 
Monthly
School District 
3962 - New Richmond
Township 
New Richmond
Schools
School District
3962 - New Richmond
Elementary School
Unknown
Middle School
Unknown
High School
Unknown
Listing courtesy of J & H Realty Inc


Listing information is provided by Participants of the Northstar MLS. IDX information is provided exclusively for personal, non-commercial use, and may not be used for any purpose other than to identify prospective properties consumers may be interested in purchasing. Information is deemed reliable but not guaranteed. Copyright 2026, Northstar MLS.
Last checked: 2026-11-14 09:14 AM UTC

Neighborhood & Commute
Source: Walkscore
Save
Ask
Tour
Hide
Share