Save
Ask
Tour
Hide
Share
$599,400
New Listing

14490 42nd Avenue N
Plymouth, MN55446

For Sale|Single Family Residence|Active
4
Beds
4
Total Baths
2
Full Baths
2
Partial Baths
3,858
SqFt
$155
/SqFt
1987
Built
Subdivision:
Kingsview Heights 2nd Add
County:
Hennepin
Listing courtesy of Coldwell Banker Realty - Lakes
Call Now: 612.729.7130
Is this the listing for you? We can help make it yours.
612.729.7130
14490 42nd Avenue N14490 42nd Avenue N14490 42nd Avenue N14490 42nd Avenue N
Save
Ask
Tour
Hide
Share

Mortgage Calculator

Monthly Payment (Est.)

Enter an interest rate to see your estimated monthly payment.
Calculator powered by Showcase IDX, a Constellation1 Company. Copyright ©2026 Information is deemed reliable but not guaranteed.

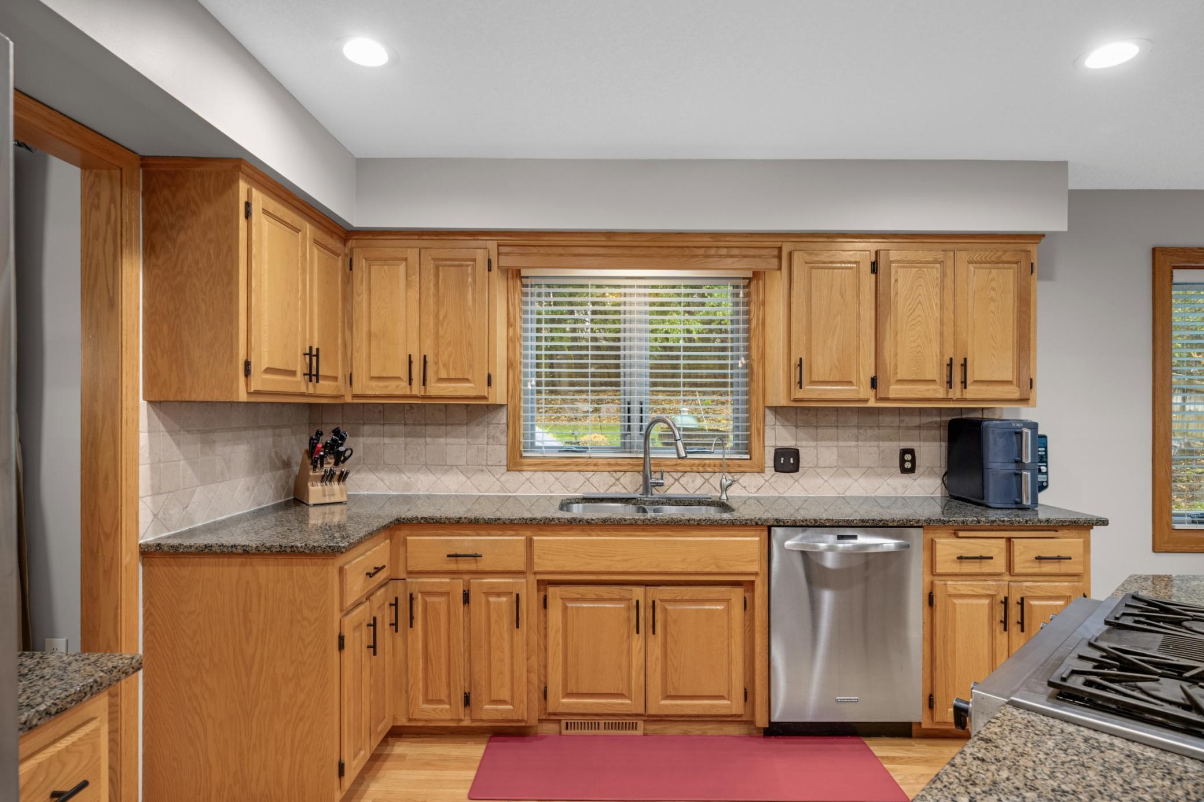
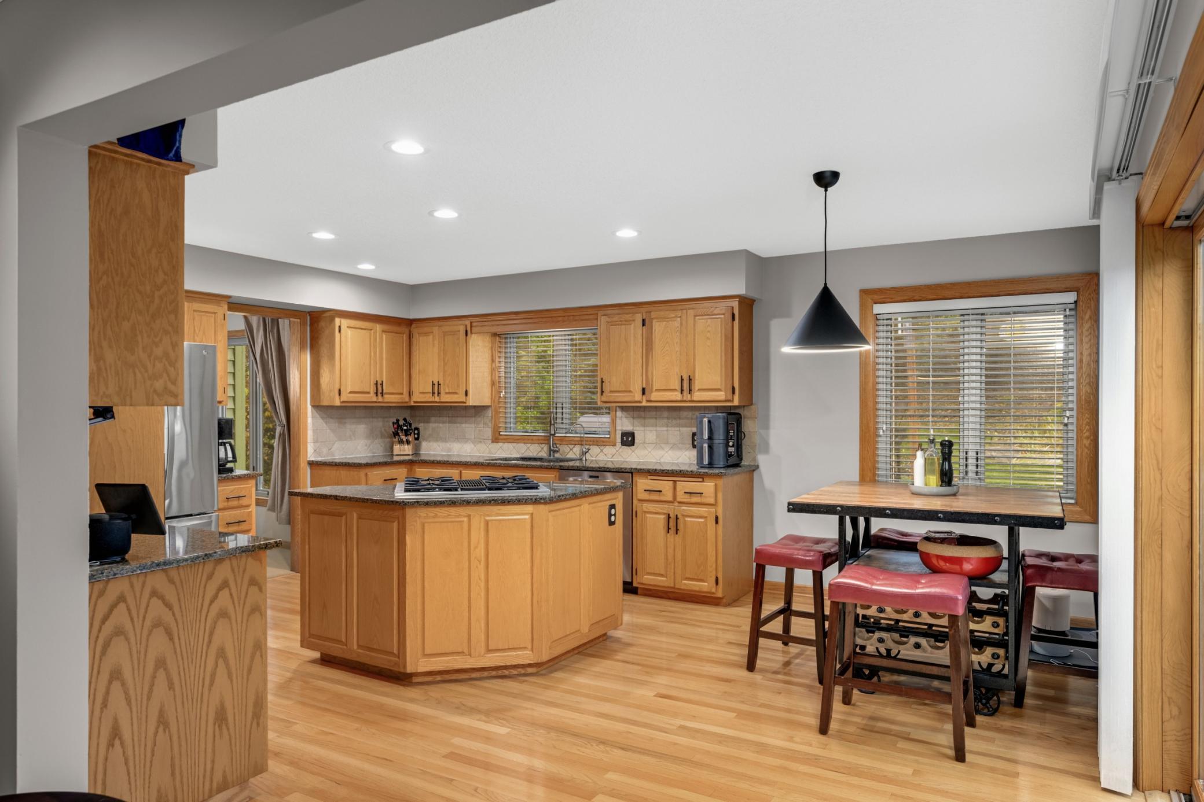
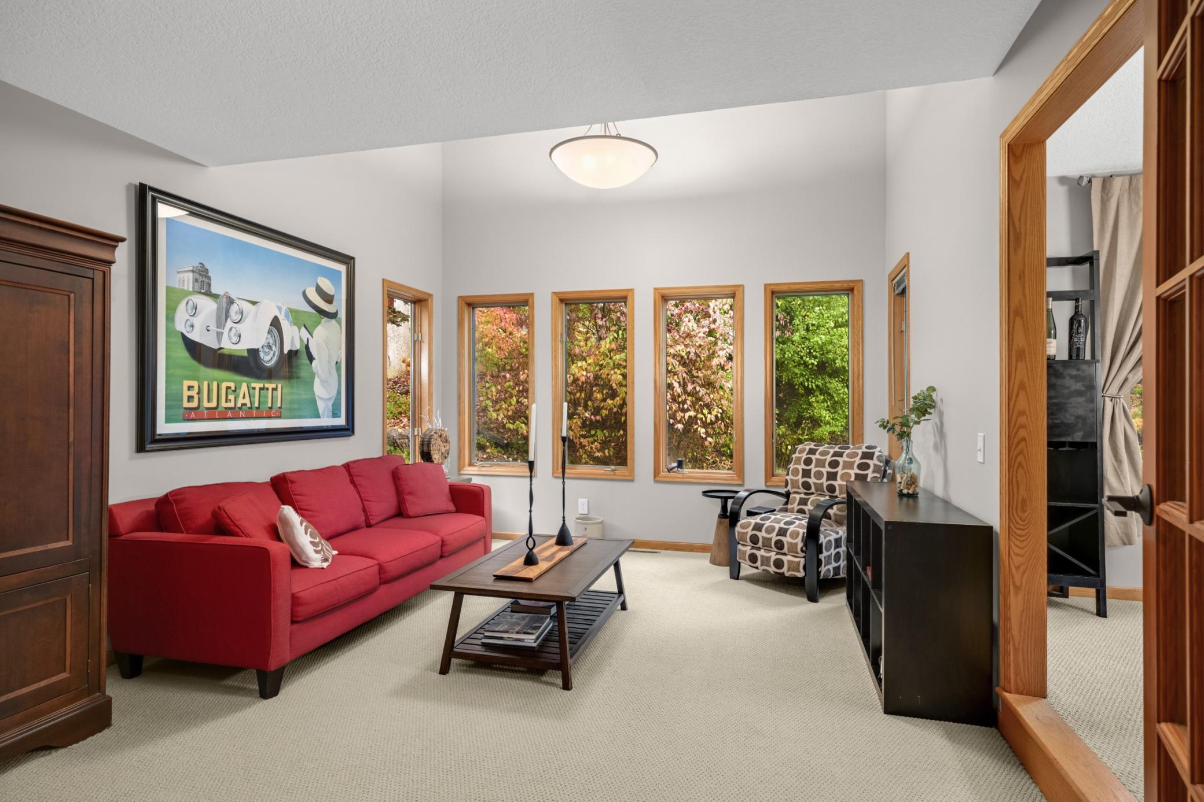
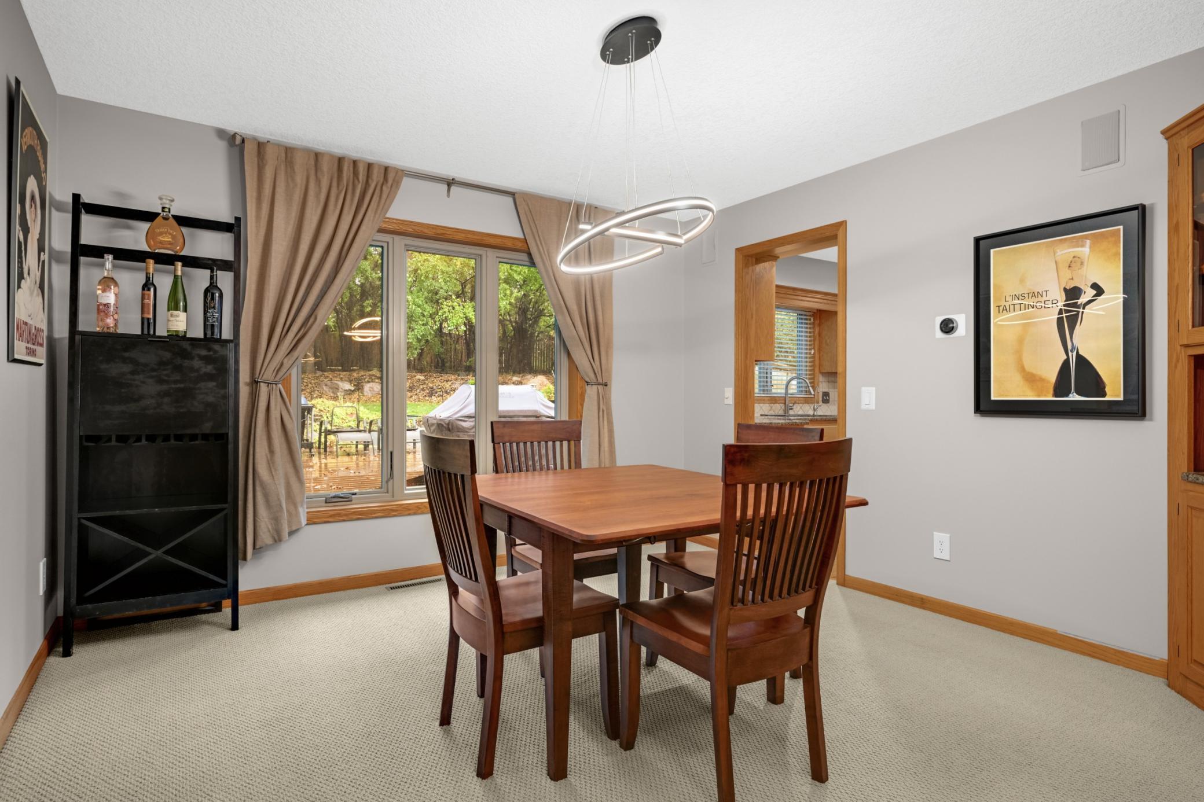
Welcome to this spacious, custom soft-contemporary home far from cookie-cutter, with a thoughtful floor plan designed to accommodate a variety of lifestyles. With over 3,800 sq. ft. It offers four bedrooms, four baths, vaulted ceilings, hardwood floors, and abundant storage. The main level includes formal and informal living and dining areas, plus a family room with a brick fireplace. A main-floor bedroom can also serve as a den or office, and atrium doors open to a large wraparound deck. Upstairs, a small loft on the landing overlooks the formal living room. The owner’s suite and two additional bedrooms are also on this level. The lower level features a hobby room, a large utility/work area, a three-quarter bath, and a storage room. The expansive 43-foot recreation room has an egress window and can be divided into additional spaces, such as a workout area, guest bedroom, or office. The home has had plenty of updates and improvements (see supplement). The area has abundant nearby parks, trails and recreation; such as Canyon Park trails and Turtle Lake Park plus more. The summer photos highlight the beautiful landscaping surrounding the home. Tons of Shopping and dining options just around the corner at Rockford Road and 494

Save
Ask
Tour
Hide
Share
Listing Snapshot
Price 
$599,400
Days On Site 
0 Days
Bedrooms 
4
Inside Area (SqFt) 
3,858 sqft
Total Baths 
4
Full Baths 
2
Partial Baths 
2
Lot Size 
0.25 Acres
Year Built 
1987
MLS Number 
7172839
Status 
Active
Property Tax 
$7,375
HOA/Condo/Coop Fees 
N/A
Sq Ft Source 
N/A
Friends & Family
Recent Activity
10 hours agoListing updated with changes from the MLS
17 hours agoListing first seen on site
General Features
Acres 
0.25
Attached Garage 
Yes
Carport 
2
Foundation 
Block
Garage 
Yes
Garage Spaces 
2
Land Lease 
No
Levels 
Two
Number Of Stories 
2
Parking 
AsphaltAttached
Property Sub Type 
Single Family Residence
Sewer 
Public Sewer
SqFt Above 
2701
SqFt Below 
1157
SqFt Total 
3858
Water Source 
Public
Zoning 
Residential-Single Family
Interior Features
Appliances 
DishwasherDryerRangeRefrigeratorWasherWater Softener Rented
Basement 
BlockFinishedFullStorage Space
Cooling 
Central Air
Electric 
Circuit Breakers150 Amp Service
Fireplace 
Yes
Fireplace Features 
Family RoomWood Burning
Fireplaces 
1
Heating 
Natural GasForced Air
Interior 
Eat-in KitchenKitchen IslandVaulted Ceiling(s)Walk-In Closet(s)
Laundry Features 
Main LevelSink
Bedroom 
Dimensions - 13x17Level - Upper
Bedroom 2 
Dimensions - 14x10Level - Lower
Bedroom 3 
Dimensions - 10x10Level - Upper
Bedroom 4 
Dimensions - 10x12Level - Main
Dining Room 
Dimensions - 12x12Level - Main
Hobby Room 
Dimensions - 10x12Level - Lower
Laundry 
Dimensions - 08x08Level - Main
Living Room 
Dimensions - 13x16Level - Main
Loft 
Dimensions - 06x08Level - Upper
Recreation Room 
Dimensions - 43x13Level - Lower
Storage 
Dimensions - 05x05Level - Lower
Utility Room 
Dimensions - 28x12Level - Lower
Save
Ask
Tour
Hide
Share
Exterior Features
Construction Details 
Block
Patio And Porch 
PorchDeck
Road Frontage 
City Street
Community Features
School District 
281 - Robbinsdale
Township 
Plymouth
Schools
School District
281 - Robbinsdale
Elementary School
Unknown
Middle School
Unknown
High School
Unknown
Listing courtesy of Coldwell Banker Realty - Lakes


Listing information is provided by Participants of the Northstar MLS. IDX information is provided exclusively for personal, non-commercial use, and may not be used for any purpose other than to identify prospective properties consumers may be interested in purchasing. Information is deemed reliable but not guaranteed. Copyright 2026, Northstar MLS.
Last checked: 2026-11-14 09:14 AM UTC

Neighborhood & Commute
Source: Walkscore
Save
Ask
Tour
Hide
Share