Save
Ask
Tour
Hide
Share
$475,000
New Listing

7414 Imperial Way
Elko New Market, MN55020

For Sale|Single Family Residence|Active
4
Beds
4
Total Baths
2
Full Baths
2
Partial Baths
2,402
SqFt
$198
/SqFt
2026
Built
Subdivision:
Highlands at Eagle View
County:
Scott
Listing courtesy of D.R. Horton, Inc.
Call Now: 612.729.7130
Is this the listing for you? We can help make it yours.
612.729.7130
Upcoming Open Houses
Sun, Nov 15, 1:00 PM - 4:00 PM
Sat, Nov 21, 12:00 PM - 4:00 PM
Sun, Nov 22, 1:00 PM - 4:00 PM
7414 Imperial Way7414 Imperial Way7414 Imperial Way7414 Imperial Way
Save
Ask
Tour
Hide
Share

Mortgage Calculator

Monthly Payment (Est.)

Enter an interest rate to see your estimated monthly payment.
Calculator powered by Showcase IDX, a Constellation1 Company. Copyright ©2026 Information is deemed reliable but not guaranteed.

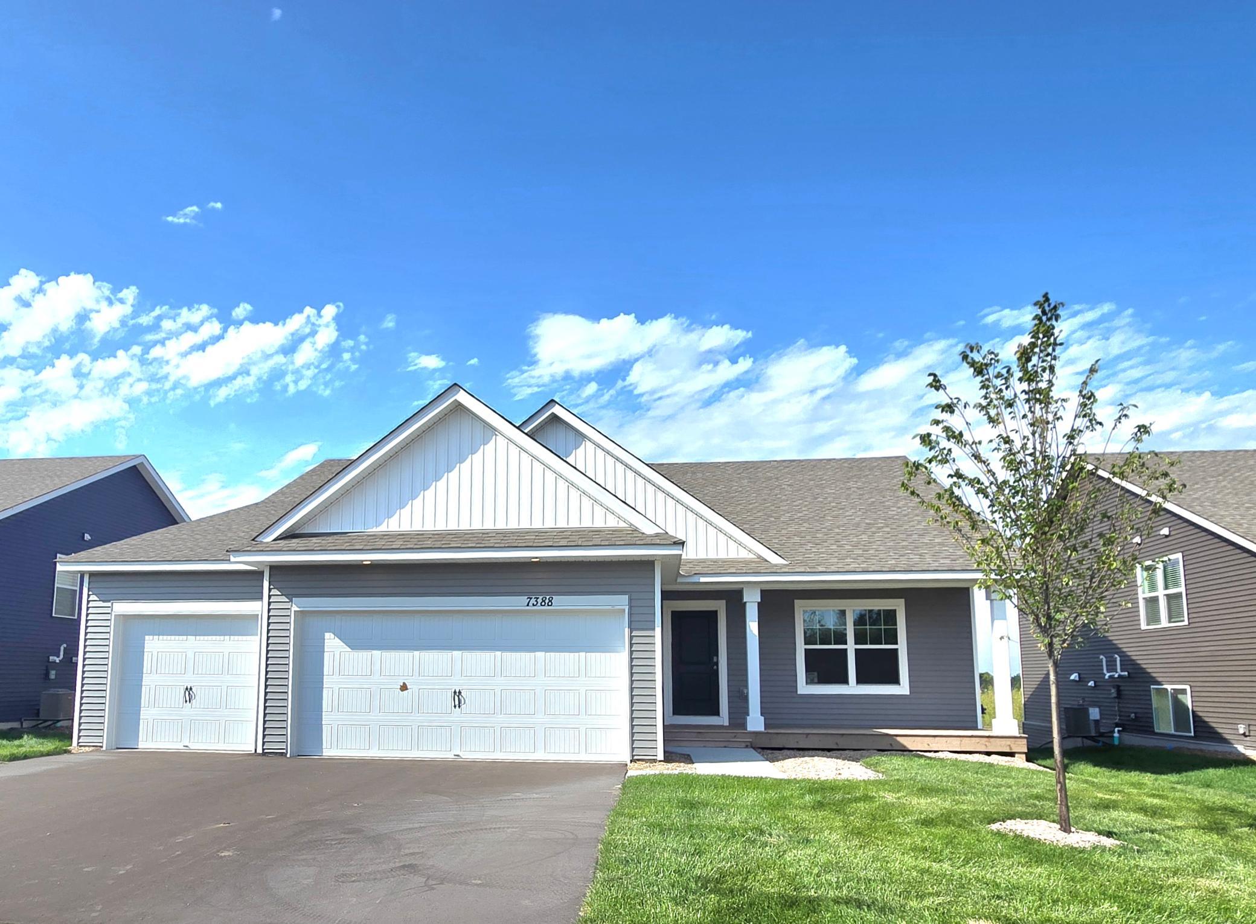
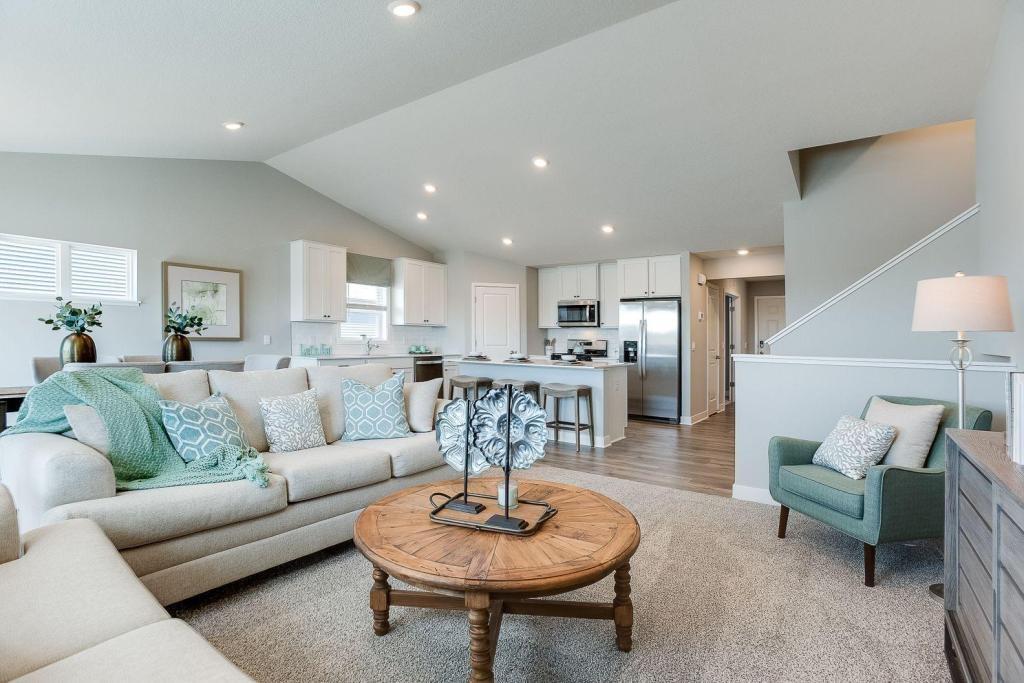
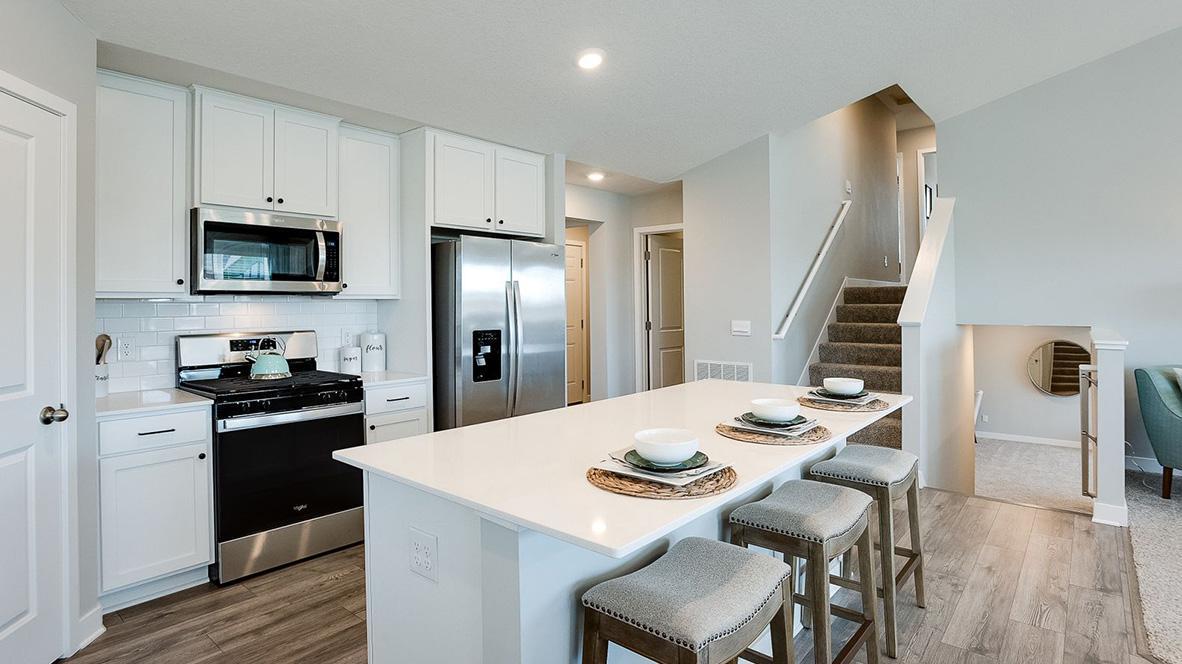
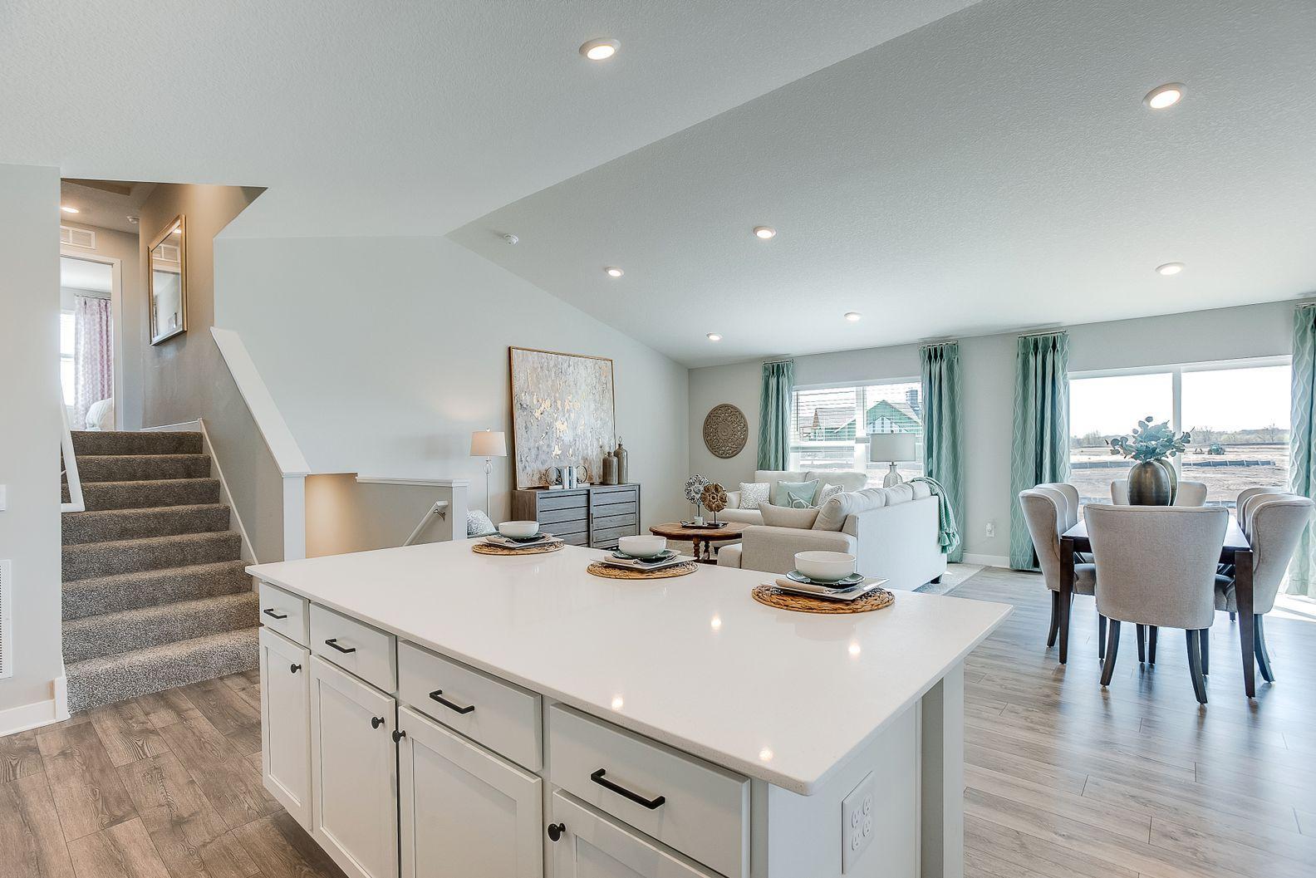
Ask how you can receive a fixed 30-year government rate at 5.50% or a conventional rate of 5.99% PLUS $5,000 in closing costs. Home ready in December. Welcome to Highlands at Eagle Creek, DR Horton's newest community! One of our most popular floorplans, this Finnegan features an open concept main level, white 42" cabinets, quartz kitchen countertops, stainless appliances, electric fireplace, souring vaulted ceilings, and a finished Walk-out lower level. The luxury primary suite includes a spacious bath, two walk-in closets, and quartz countertops. The completed lower level provides a large family room, bedroom, and full bath, along with ample storage space. A smart home package and new home warranty awaits you on this fantastic walkout home site. Fully sodded yard as well as irrigation included! The amazing backyard is just waiting for a garden! All homes include Smart Home Technology. The Highlands at Eagle View community has NO HOA. Don’t forget about the parks and trails close by, Murphy-Hanrehan Park Reserve and Cedar Lake Farm Regional Park. The community is only minutes away from all grocery stores and retail shops within the area and only 2 minutes from Eagle View Elementary School! Don’t miss this opportunity to call this home!

Save
Ask
Tour
Hide
Share
Listing Snapshot
Price 
$475,000
Days On Site 
0 Days
Bedrooms 
4
Inside Area (SqFt) 
2,402 sqft
Total Baths 
4
Full Baths 
2
Partial Baths 
2
Lot Size 
0.2022 Acres
Year Built 
2026
MLS Number 
7172874
Status 
Active
Property Tax 
N/A
HOA/Condo/Coop Fees 
N/A
Sq Ft Source 
N/A
Friends & Family
Recent Activity
9 hours agoListing updated with changes from the MLS
15 hours agoListing first seen on site
General Features
Attached Garage 
Yes
Available on 
2026-12-16
Garage 
Yes
Garage Spaces 
3
Land Lease 
No
Levels 
Multi/Split
Parking 
AsphaltGarage Door OpenerAttached
Property Condition 
New Construction
Property Sub Type 
Single Family Residence
Sewer 
Public Sewer
SqFt Above 
2402
SqFt Total 
2402
Utilities 
Underground Utilities
Water Source 
Public
Zoning 
Residential-Single Family
Interior Features
Appliances 
DishwasherDisposalENERGY STAR Qualified AppliancesExhaust FanHumidifierMicrowaveRangeStainless Steel Appliance(s)Tankless Water Heater
Basement 
Walk-Out AccessCrawl SpaceFinishedStorage SpaceSump Pump
Cooling 
Central Air
Electric 
Circuit Breakers200+ Amp Service
Fireplace 
Yes
Fireplace Features 
CirculatingElectricLiving Room
Fireplaces 
1
Flooring 
Hardwood
Heating 
Natural GasForced AirFireplace(s)Humidity Control
Interior 
Breakfast BarKitchen IslandVaulted Ceiling(s)Walk-In Closet(s)His and Hers Closets
Laundry Features 
Electric Dryer HookupLower LevelLaundry RoomWasher Hookup
Bedroom 
Dimensions - 16 x 13Level - Upper
Bedroom 2 
Dimensions - 13 x 11Level - Upper
Bedroom 3 
Dimensions - 13 x 10Level - Upper
Bedroom 4 
Dimensions - 14 x 12Level - Lower
Dining Room 
Dimensions - 15 x 10Level - Main
Family Room 
Dimensions - 24 x 14Level - Lower
Flex Room 
Dimensions - 14 x 12Level - Main
Foyer 
Dimensions - 17 x 5Level - Main
Kitchen 
Dimensions - 15 x 14Level - Main
Living Room 
Dimensions - 16 x 14Level - Main
Porch 
Dimensions - 20 x 6Level - Main
Storage 
Dimensions - 41 x 24Level - Lower
Utility Room 
Dimensions - 14 x 10Level - Lower
Walk-In Closet 
Dimensions - 7 x 3Level - Upper
Save
Ask
Tour
Hide
Share
Exterior Features
Construction Details 
ConcreteFrameVinyl Siding
Patio And Porch 
PorchCoveredFront Porch
Road Frontage 
City Street
Roof 
AsphaltShingle
Windows/Doors 
French Doors
Community Features
Accessibility Features 
Smart Technology
School District 
721 - New Prague Area Schools
Township 
Elko New Market
Roads 
Paved
Schools
School District
721 - New Prague Area Schools
Elementary School
Unknown
Middle School
Unknown
High School
Unknown
Listing courtesy of D.R. Horton, Inc.


Listing information is provided by Participants of the Northstar MLS. IDX information is provided exclusively for personal, non-commercial use, and may not be used for any purpose other than to identify prospective properties consumers may be interested in purchasing. Information is deemed reliable but not guaranteed. Copyright 2026, Northstar MLS.
Last checked: 2026-11-14 09:14 AM UTC

Neighborhood & Commute
Source: Walkscore
Save
Ask
Tour
Hide
Share