

5875 59th Avenue SFargo, ND58104
Mortgage Calculator
Monthly Payment (Est.)
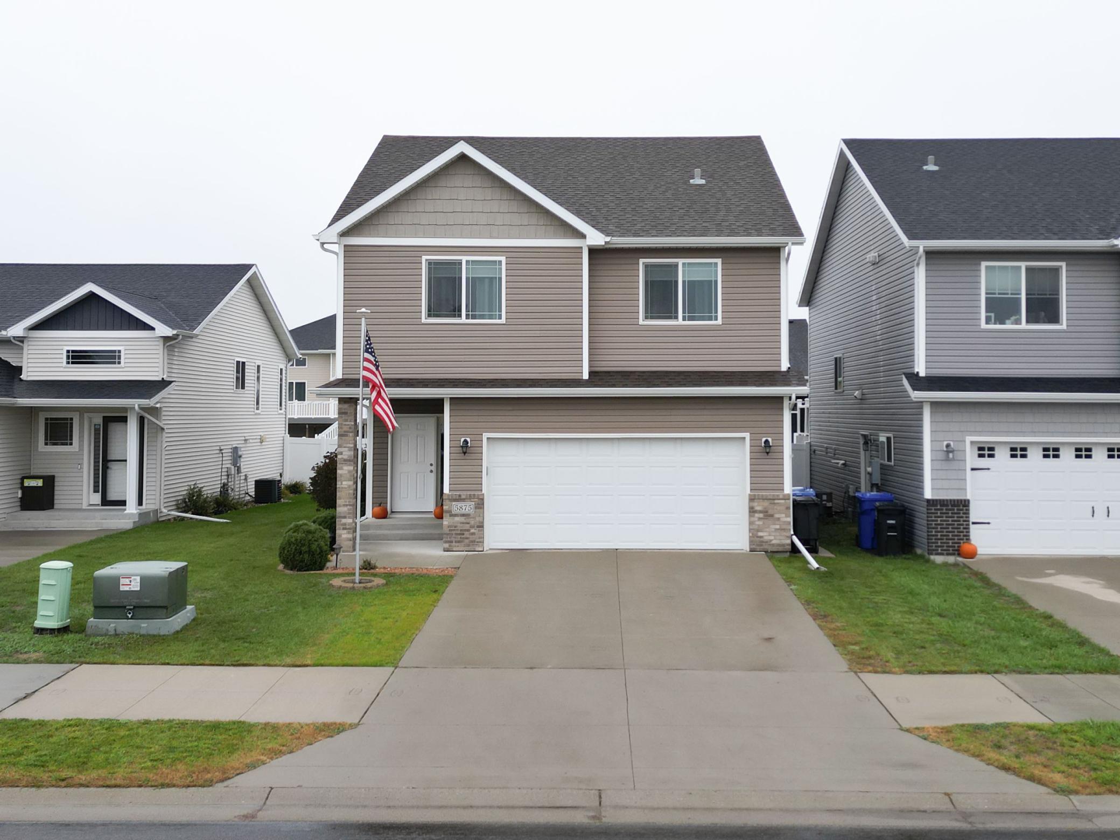
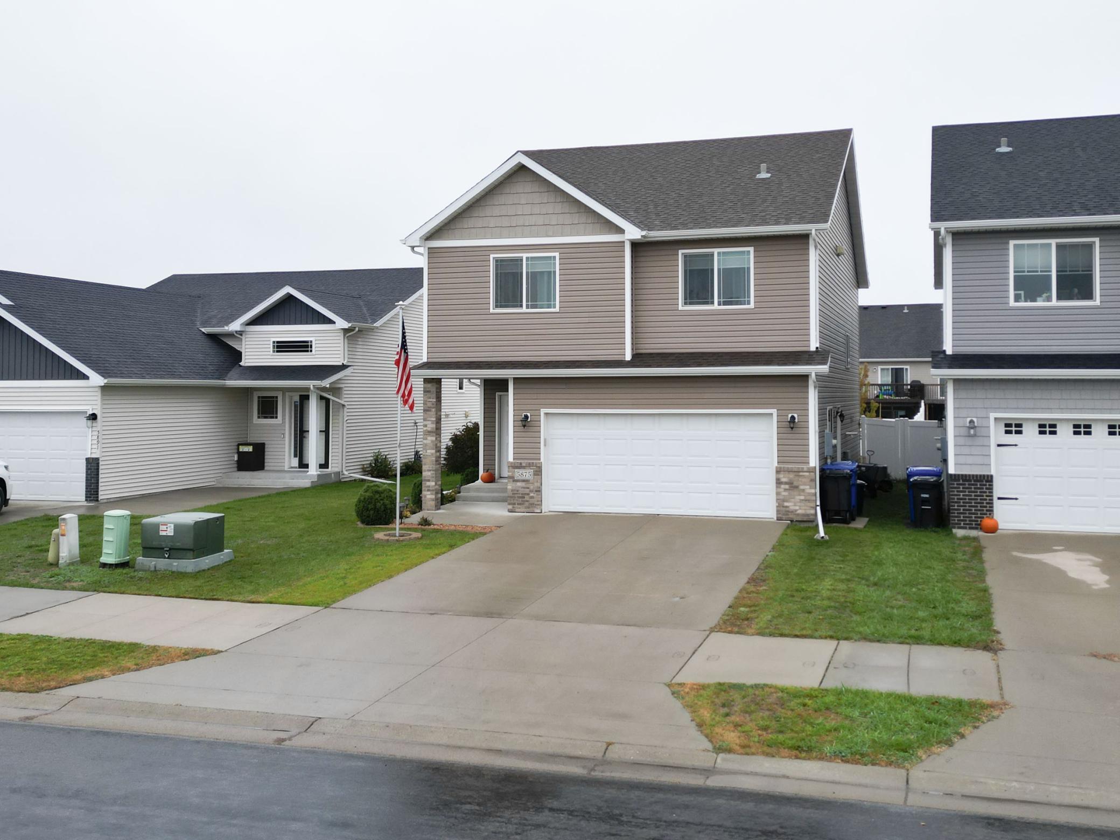
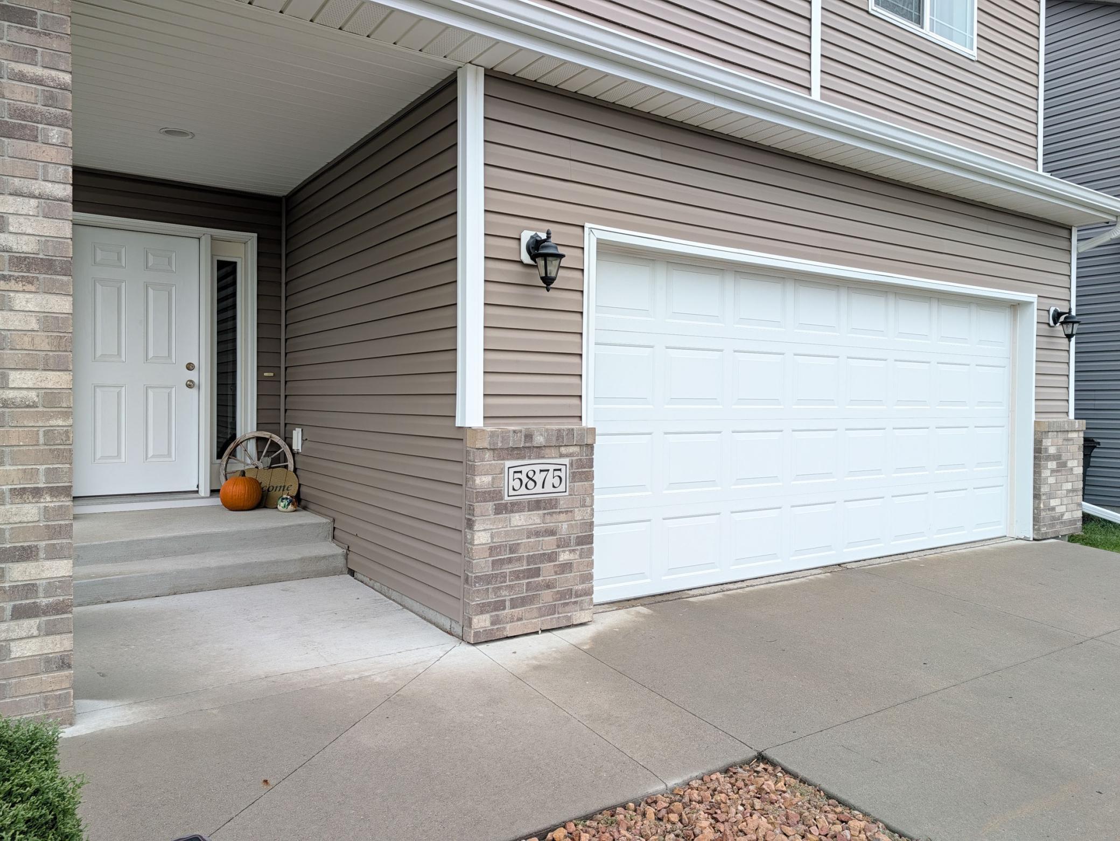
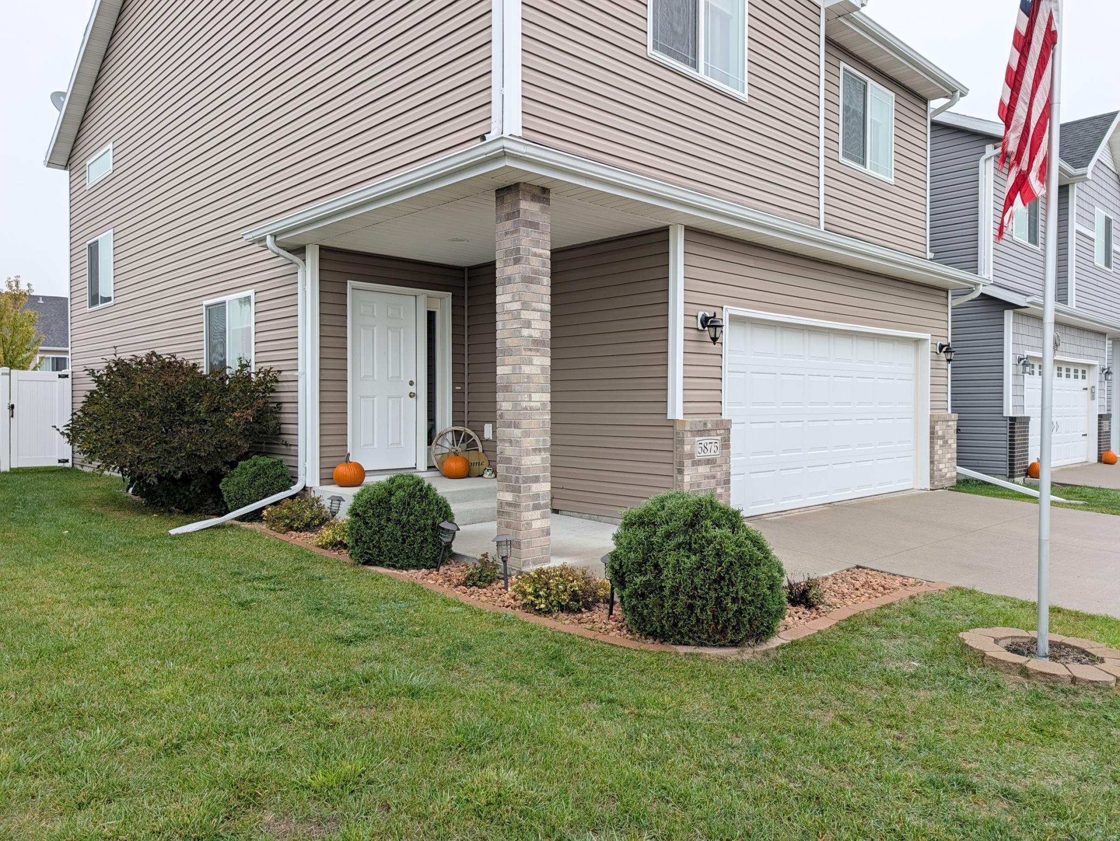
Enter an interest rate to see your estimated monthly payment.Welcome to this beautiful, meticulously maintained, one-owner home in the highly desirable Deer Creek neighborhood! Built in 2016, this impressive 3-level home offers 3 bedrooms, 3 bathrooms, a finished 2-stall attached garage, and exceptionally LOW SPECIAL assessments—a rare find in this price range! Step inside the welcoming open foyer and head upstairs to a bright and spacious living area featuring soaring vaulted ceilings, large windows that fill the home with abundant natural light, and beautiful hard-surface flooring. The open-concept layout seamlessly connects the living room, dining area, and kitchen, creating an inviting space for everyday living and entertaining. The kitchen features stainless steel appliances, a stylish backsplash, a center island with pendant lighting, and plenty of functionality. Step outside onto the spacious deck overlooking the beautifully landscaped backyard, complete with a maintenance-free privacy fence, established trees, pavers beneath the deck, and a cozy fire pit—an ideal setting for summer gatherings, outdoor dining, or simply relaxing in your own backyard retreat! The upper level offers a comfortable primary suite featuring a private bathroom and walk-in closet, along with a 2nd bedroom and a full bathroom with a deep soaking tub and convenient nearby linen closet. The lower level provides even more living space with a generously sized family room, 3rd bedroom, 3rd bathroom, and additional storage under the stairs. Additional features include window blinds, a finished attached garage with a convenient service door, and a sump-to-sewer bypass. The side pantry, TV mount, and treadmill are included! Ideally located near schools, parks, shopping, medical facilities, and numerous everyday amenities, this home offers the perfect combination of comfort, convenience, and value. Beautifully maintained, move-in ready, fully fenced, and featuring remarkably low specials—homes like this are hard to find in this price range! Don’t miss your opportunity to make this wonderful home yours. Schedule your private showing today!
| 3 hours ago | Listing updated with changes from the MLS | |
| 12 hours ago | Listing first seen on site |

Listing information is provided by Participants of the Northstar MLS. IDX information is provided exclusively for personal, non-commercial use, and may not be used for any purpose other than to identify prospective properties consumers may be interested in purchasing. Information is deemed reliable but not guaranteed. Copyright 2026, Northstar MLS.
Last checked: 2026-11-14 09:14 AM UTC