Save
Ask
Tour
Hide
Share
$572,500
New Listing

1840 60th Avenue
Hammond, WI54015

Single Family Residence|Pending
3
Beds
3
Total Baths
1
Full Bath
2
Partial Baths
2,840
SqFt
$202
/SqFt
1999
Built
County:
St. Croix
Listing courtesy of Edina Realty, Inc.
Call Now: 612.729.7130
Is this the listing for you? We can help make it yours.
612.729.7130
1840 60th Avenue
Save
Ask
Tour
Hide
Share

Mortgage Calculator

Monthly Payment (Est.)

Enter an interest rate to see your estimated monthly payment.
Calculator powered by Showcase IDX, a Constellation1 Company. Copyright ©2026 Information is deemed reliable but not guaranteed.

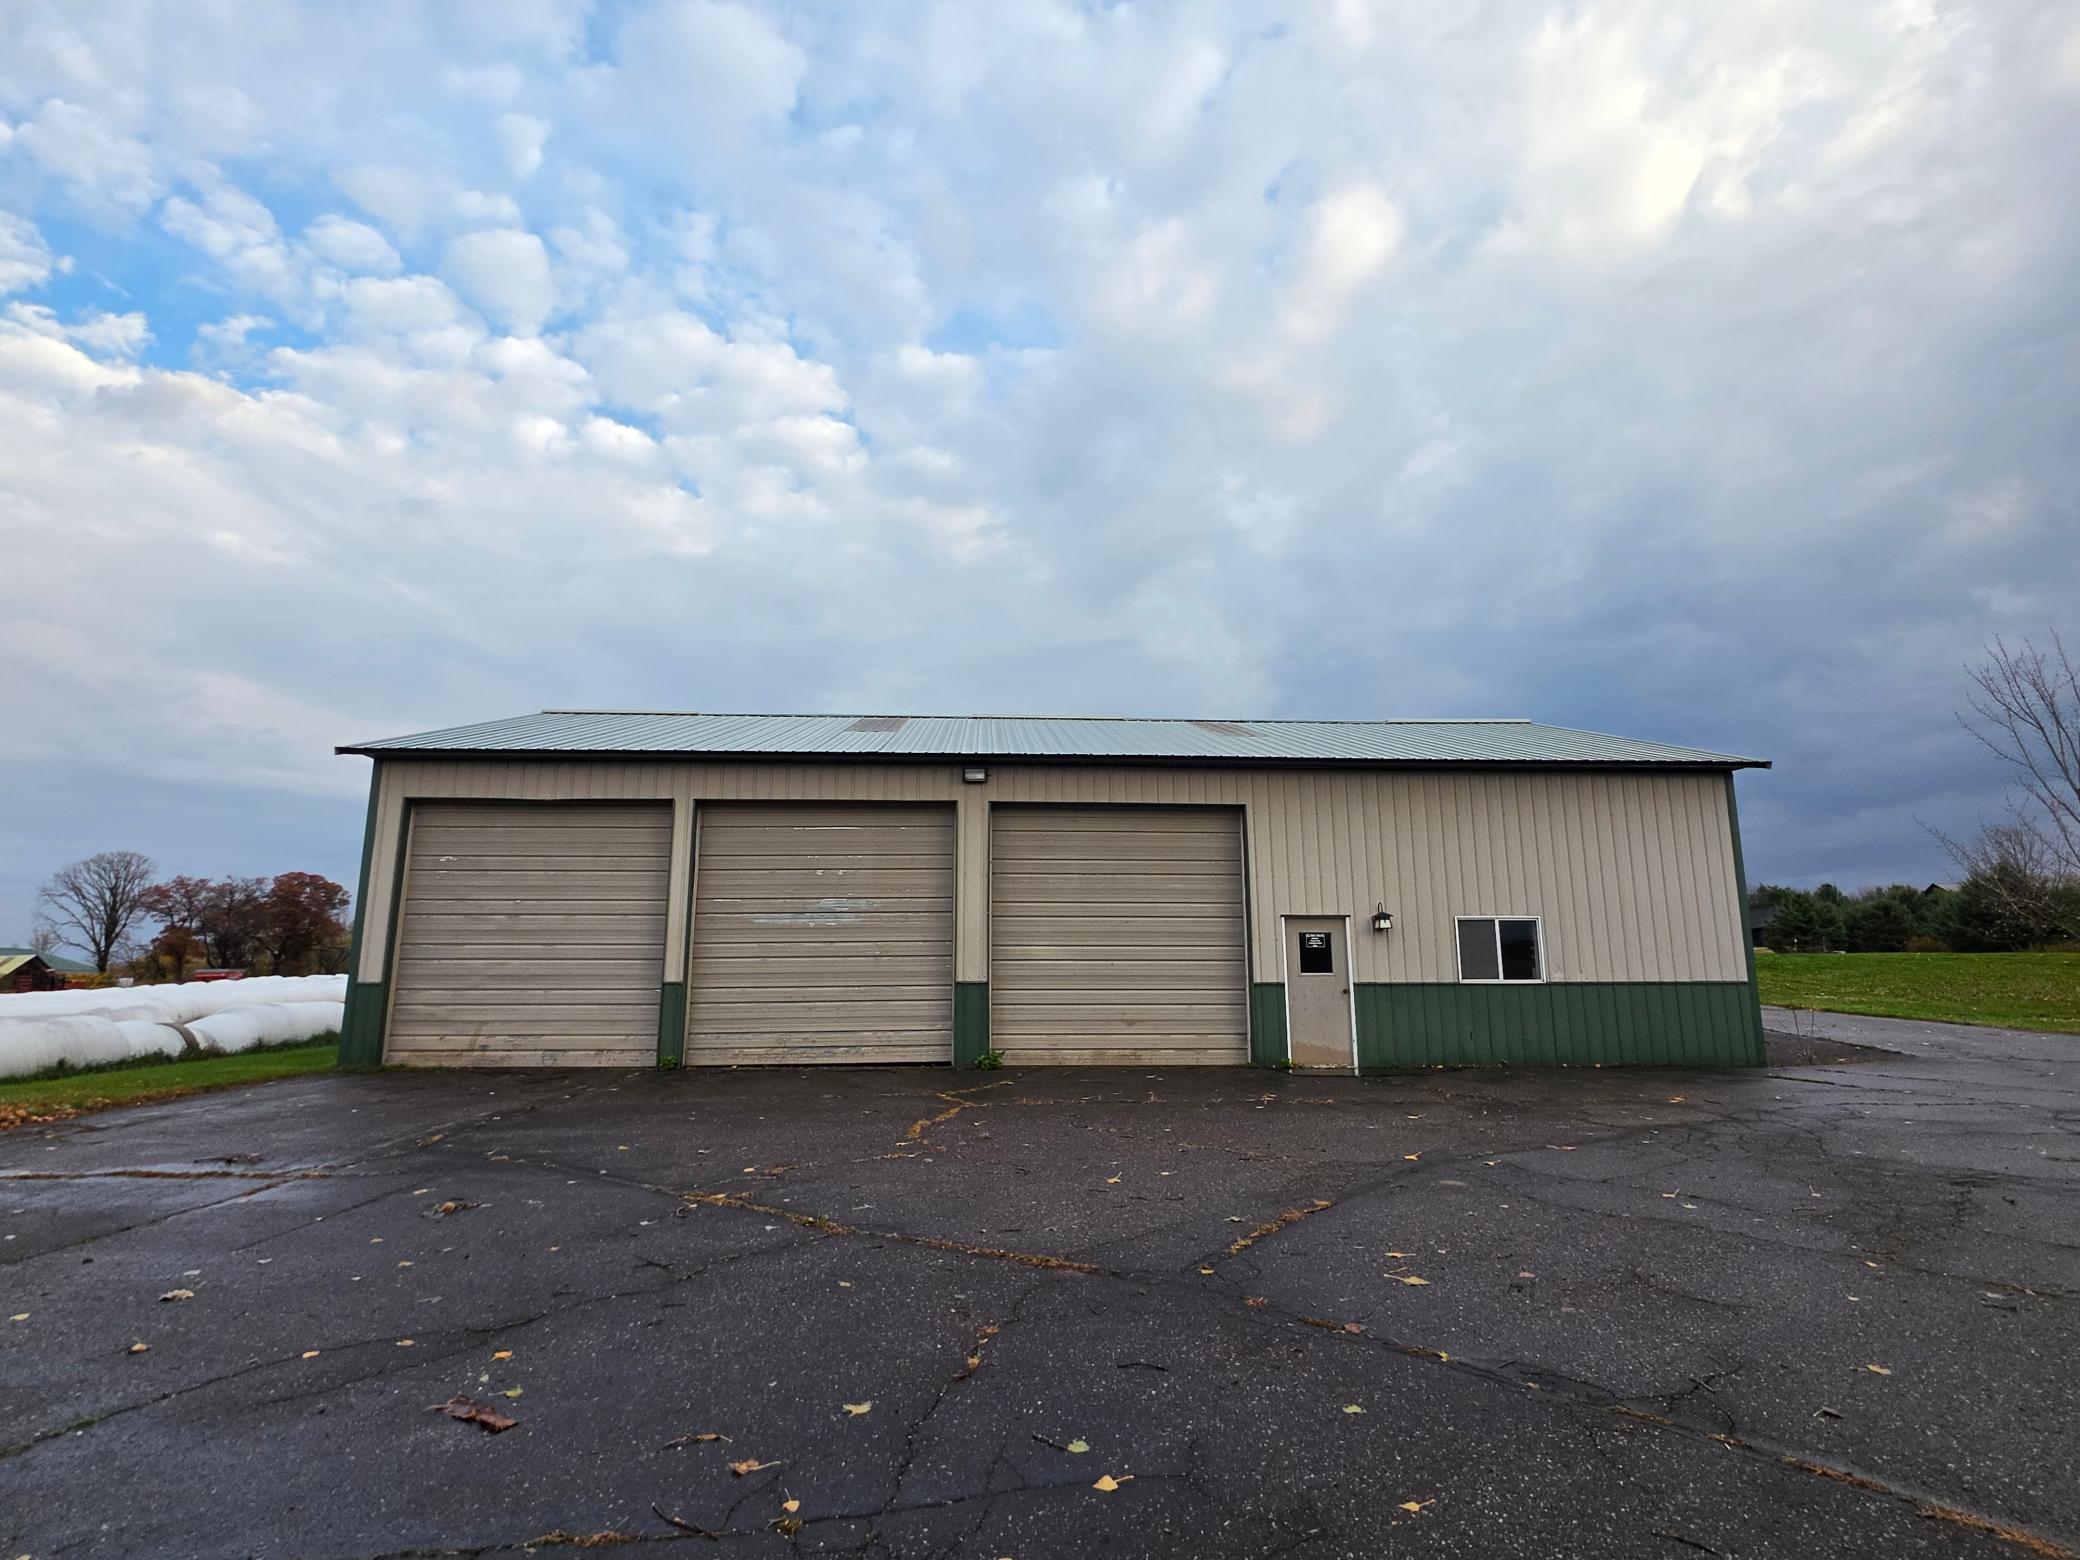
Nestled on a mature 3.69-acre lot just minutes from I-94, this spacious rambler offers the best of country tranquility and effortless commuting. The thoughtfully designed main level features three bedrooms, with the private primary suite tucked quietly away from the secondary bedrooms. At the heart of the home, an open-concept layout with cozy fireplaces and a stylish kitchen boasting Prairie-style cabinetry, a center island, and seamless sightlines into the living room and scenic backyard. Step outside to an entertainer’s dream: a generous deck, pergola, and paver patio just off the walkout lower level. Car enthusiasts, hobbyists, and business owners will love the expansive pole shed, complete with three oversized overhead doors, concrete floors, heat, and a dedicated office space. Accepted offer before print.

Save
Ask
Tour
Hide
Share
Listing Snapshot
Price 
$572,500
Days On Site 
0 Days
Bedrooms 
3
Inside Area (SqFt) 
2,840 sqft
Total Baths 
3
Full Baths 
1
Partial Baths 
2
Lot Size 
3.69 Acres
Year Built 
1999
MLS Number 
7173152
Status 
Pending
Property Tax 
$5,406
HOA/Condo/Coop Fees 
N/A
Sq Ft Source 
N/A
Friends & Family
Recent Activity
15 hours agoListing updated with changes from the MLS
21 hours agoListing first seen on site
General Features
Acres 
3.69
Attached Garage 
Yes
Garage 
Yes
Garage Spaces 
2
Land Lease 
No
Levels 
One
Number Of Stories 
1
Parking 
AsphaltGarage Door OpenerHeated GarageAttachedGarage
Property Sub Type 
Single Family Residence
Sewer 
Septic TankMound Septic
SqFt Above 
1840
SqFt Below 
1000
SqFt Total 
3680
Water Source 
PrivateWell
Zoning 
Residential-Single Family
Interior Features
Appliances 
DishwasherDryerENERGY STAR Qualified AppliancesFreezerRangeRefrigeratorWasherWater Softener Owned
Basement 
FinishedFull
Cooling 
Central Air
Fireplace 
Yes
Fireplace Features 
ElectricFamily RoomGasLiving Room
Fireplaces 
2
Heating 
PropaneForced AirFireplace(s)
Laundry Features 
In Basement
Bedroom 
Dimensions - 16 x 14Level - Main
Bedroom 2 
Dimensions - 14 x 10Level - Main
Bedroom 3 
Dimensions - 12 x 10Level - Main
Dining Room 
Dimensions - 12 x 12Level - Main
Family Room 
Dimensions - 32 x 30Level - Lower
Foyer 
Dimensions - 11 x 10Level - Main
Kitchen 
Dimensions - 11 x 12Level - Main
Living Room 
Dimensions - 15 x 16Level - Main
Recreation Room 
Dimensions - 11 x 10Level - Lower
Save
Ask
Tour
Hide
Share
Exterior Features
Construction Details 
Vinyl Siding
Patio And Porch 
Deck
Road Frontage 
County Road
Community Features
School District 
2422 - Saint Croix Central
Township 
Hammond
Schools
School District
2422 - Saint Croix Central
Elementary School
Unknown
Middle School
Unknown
High School
Unknown
Listing courtesy of Edina Realty, Inc.


Listing information is provided by Participants of the Northstar MLS. IDX information is provided exclusively for personal, non-commercial use, and may not be used for any purpose other than to identify prospective properties consumers may be interested in purchasing. Information is deemed reliable but not guaranteed. Copyright 2026, Northstar MLS.
Last checked: 2026-11-20 12:14 PM UTC

Neighborhood & Commute
Source: Walkscore
Save
Ask
Tour
Hide
Share