

44897 380th StreetNicollet, MN56074
Mortgage Calculator
Monthly Payment (Est.)
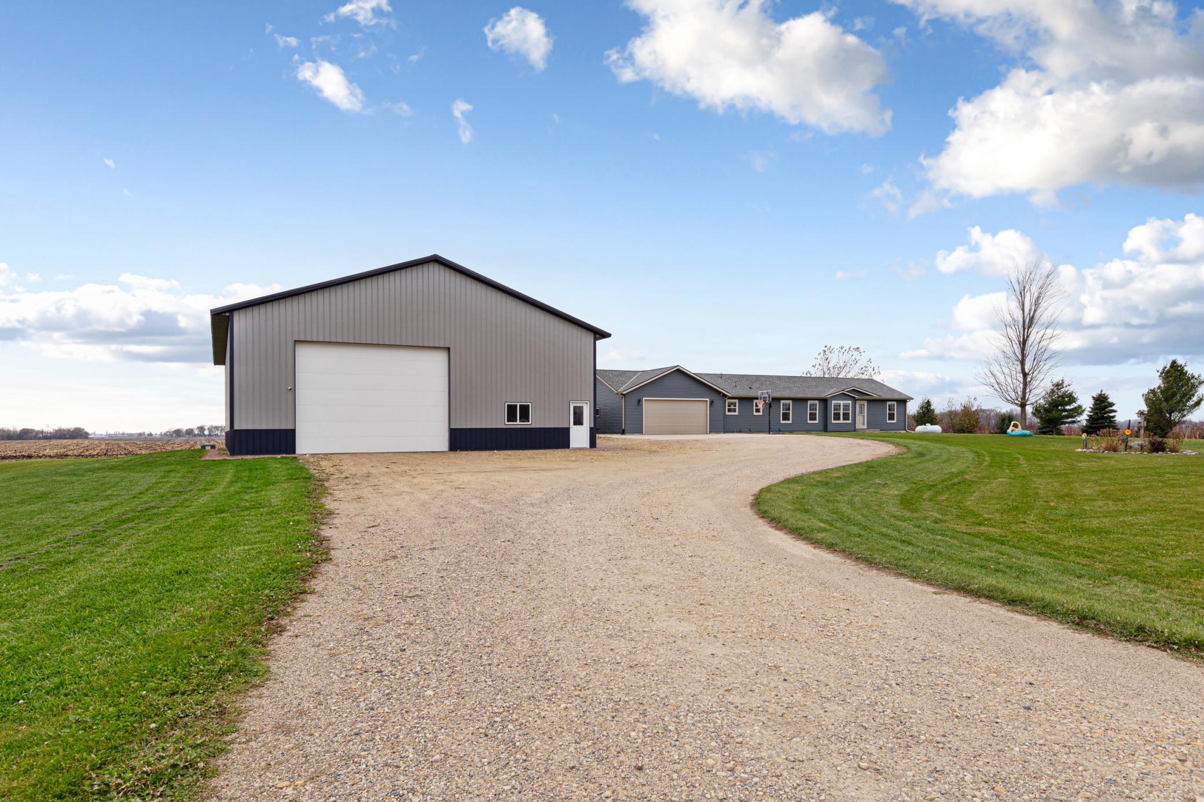
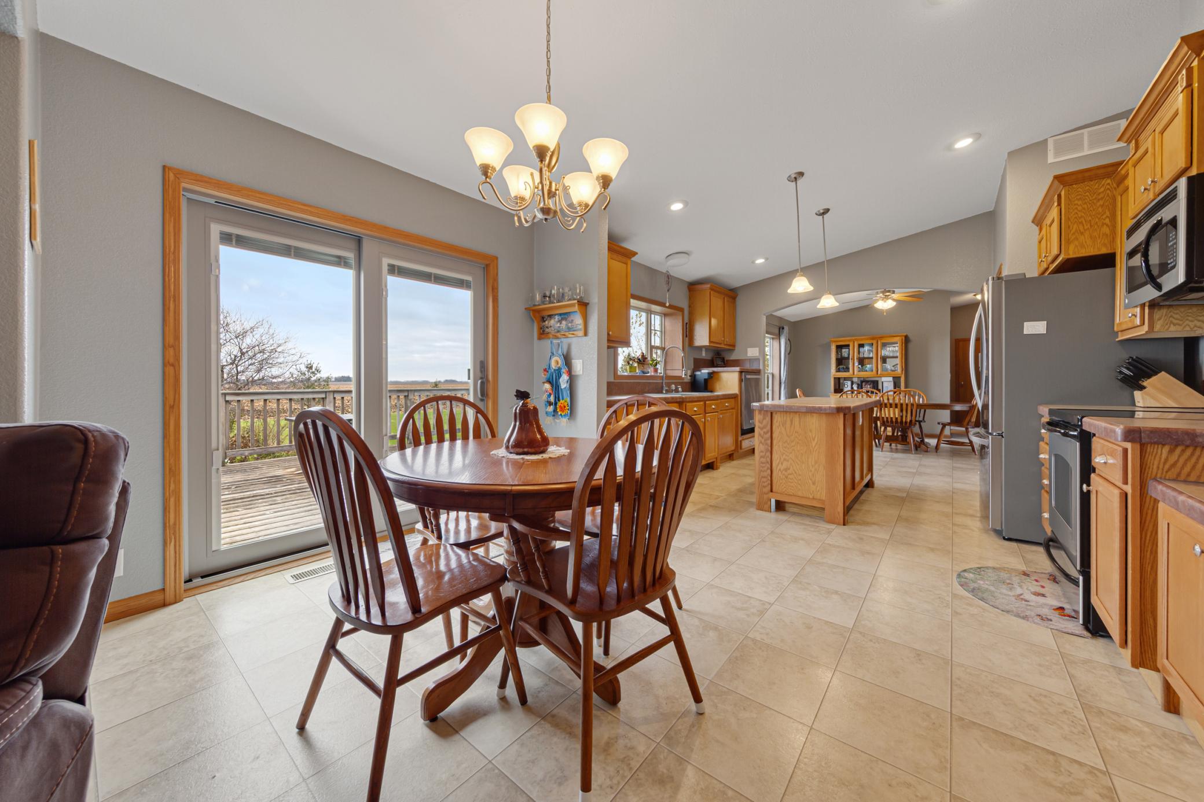
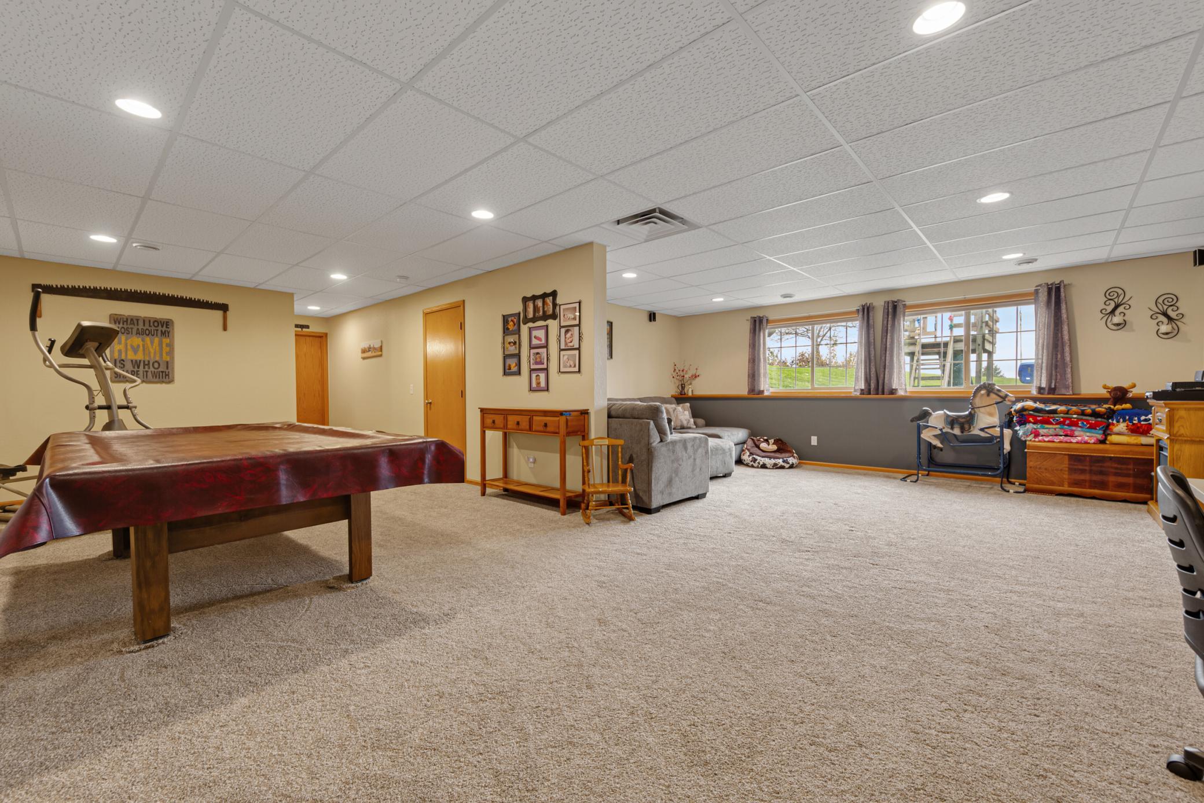
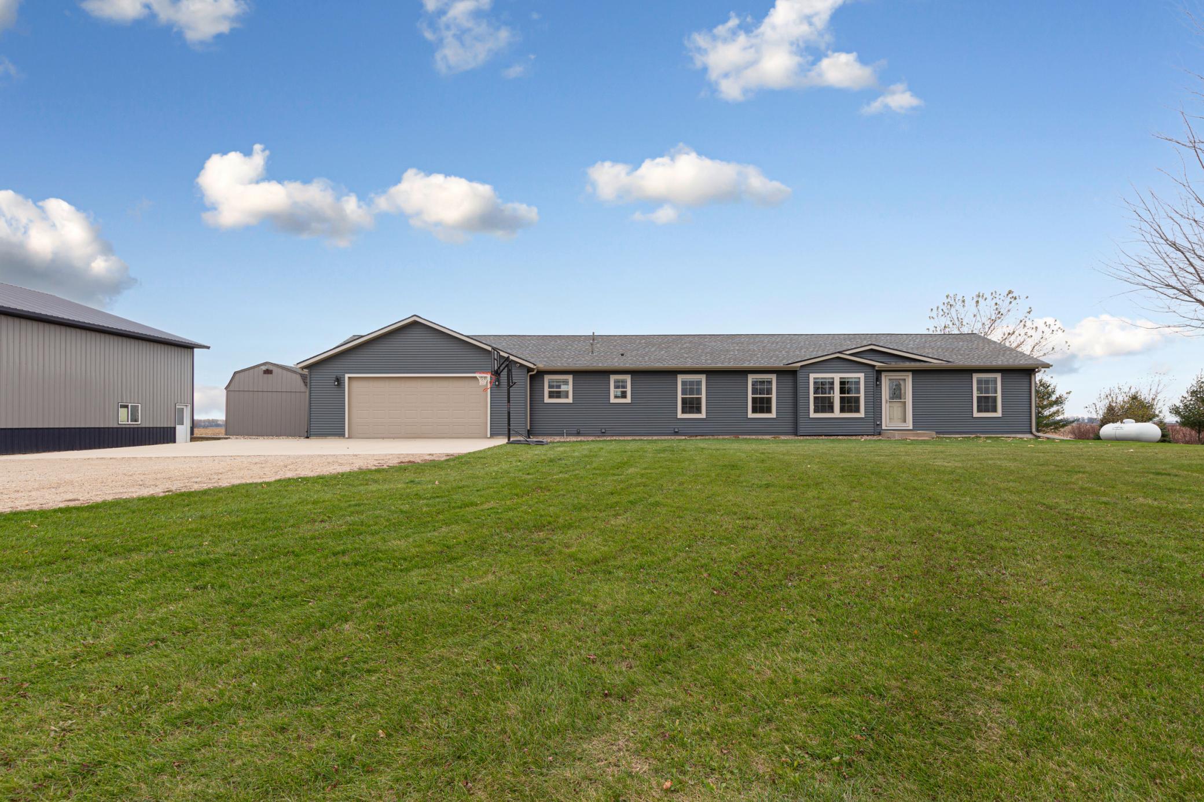
Enter an interest rate to see your estimated monthly payment.Welcome to the New Sweden countryside near Nicollet, MN! Discover the space, flexibility, and possibilities that come with country living. 44897 380th Street is situated on 3.5 acres, offering the perfect combination of spacious living, exceptional outbuildings, and room to enjoy the outdoors. Built in 2008, this spacious five bedroom, three bathroom home offers approximately 3,300 finished square feet with a thoughtfully designed layout and room for everyone. The main level features three bedrooms, two bathrooms, a spacious kitchen, mudroom, two separate living areas, and a welcoming morning room. The finished lower level, completed in 2013, adds two additional bedrooms, a bathroom, private office, game room, additional living space, and an expansive utility, laundry, and storage room. Head outside to enjoy the 14x16 cedar deck, custom landscaping, and structured retaining walls (built in 2012 under the deck and 2022 for the storage shed) that frame the property, or take advantage of the exceptional outbuilding space and versatility this acreage offers. The oversized 28x32 attached garage features an 18-foot overhead door, complemented by a substantial 32x38 parking pad. The impressive 50x72 pole shed, built in 2021, features 16-foot sidewalls, brand-new steel (2026), and two oversized overhead doors measuring 18x8 and 20x14, providing outstanding space for equipment, hobbies, storage, or business needs. An additional custom-built 12x20 Dakota storage shed with two lofts provides even more storage options. Equipped with reliable rural infrastructure including a private well, private septic system, and a dependable HVAC system (serviced regularly through the years, with updated air exchanger and furnace blower), the home is truly solid from the inside out. Recent exterior improvements include a brand-new CertainTeed Landmark Driftwood asphalt roof, new exterior siding, downspouts, window wraps, and a new Andersen Frenchwood sandstone sliding patio door in 2026. With generous living space, extensive storage, impressive outbuildings, solid mechanical updates, and 3.5 acres to enjoy, this New Sweden property offers a wonderful opportunity to experience country living with the space, functionality, and flexibility to make it your own. Welcome Home!
| 14 hours ago | Listing updated with changes from the MLS | |
| 16 hours ago | Listing first seen on site |

Listing information is provided by Participants of the Northstar MLS. IDX information is provided exclusively for personal, non-commercial use, and may not be used for any purpose other than to identify prospective properties consumers may be interested in purchasing. Information is deemed reliable but not guaranteed. Copyright 2026, Northstar MLS.
Last checked: 2026-11-20 12:14 PM UTC