Save
Ask
Tour
Hide
Share
$515,145
New Listing

6665 209th Street W
Farmington, MN55024

For Sale|Single Family Residence|Active
4
Beds
3
Total Baths
1
Full Bath
2
Partial Baths
2,391
SqFt
$215
/SqFt
2026
Built
Subdivision:
Whispering Fields
County:
Dakota
Listing courtesy of D.R. Horton, Inc.
Call Now: 612.729.7130
Is this the listing for you? We can help make it yours.
612.729.7130
6665 209th Street W6665 209th Street W6665 209th Street W6665 209th Street W
Save
Ask
Tour
Hide
Share

Mortgage Calculator

Monthly Payment (Est.)

Enter an interest rate to see your estimated monthly payment.
Calculator powered by Showcase IDX, a Constellation1 Company. Copyright ©2026 Information is deemed reliable but not guaranteed.

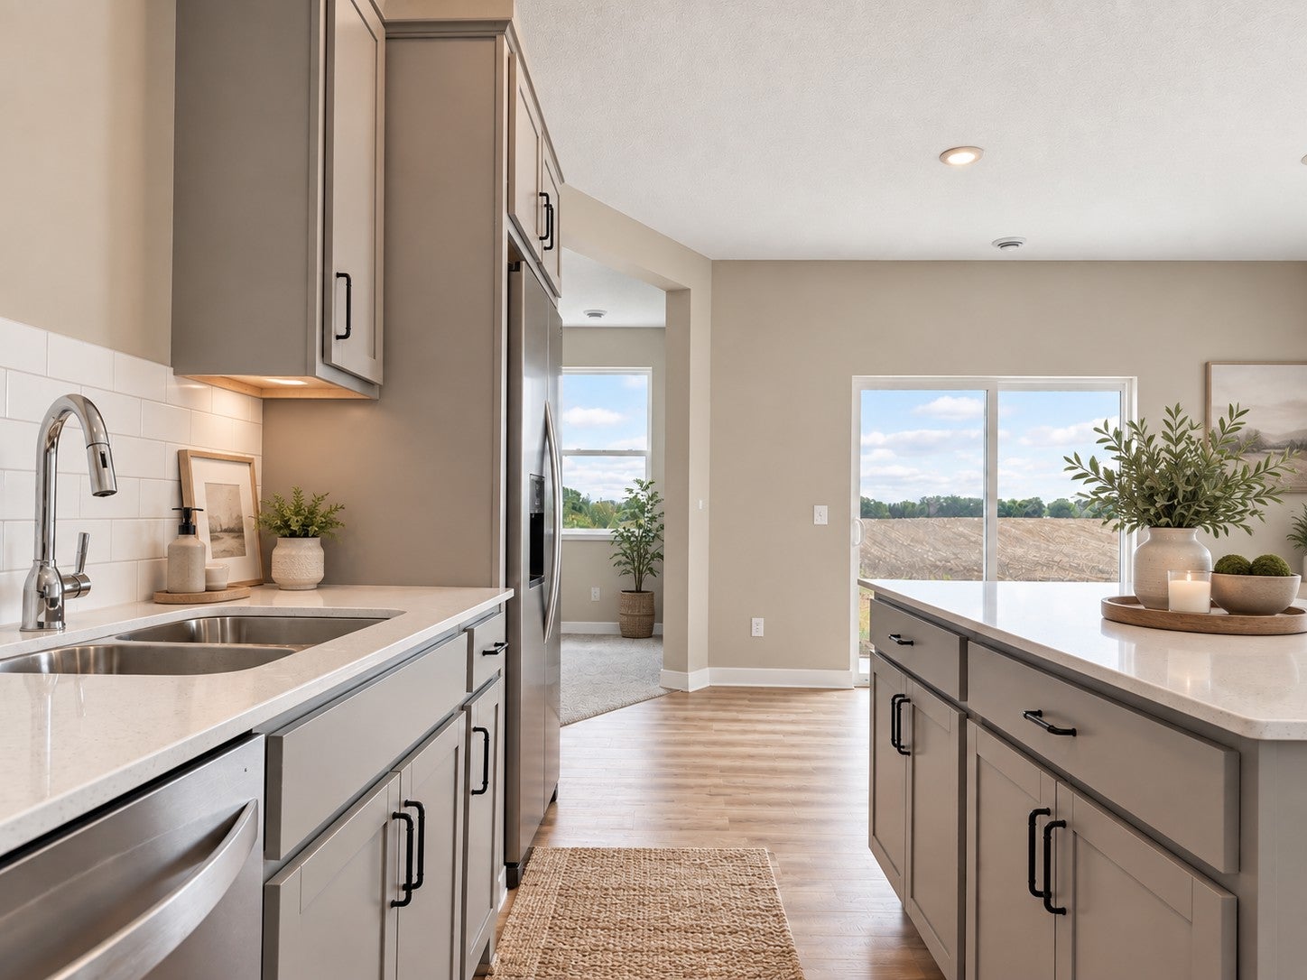
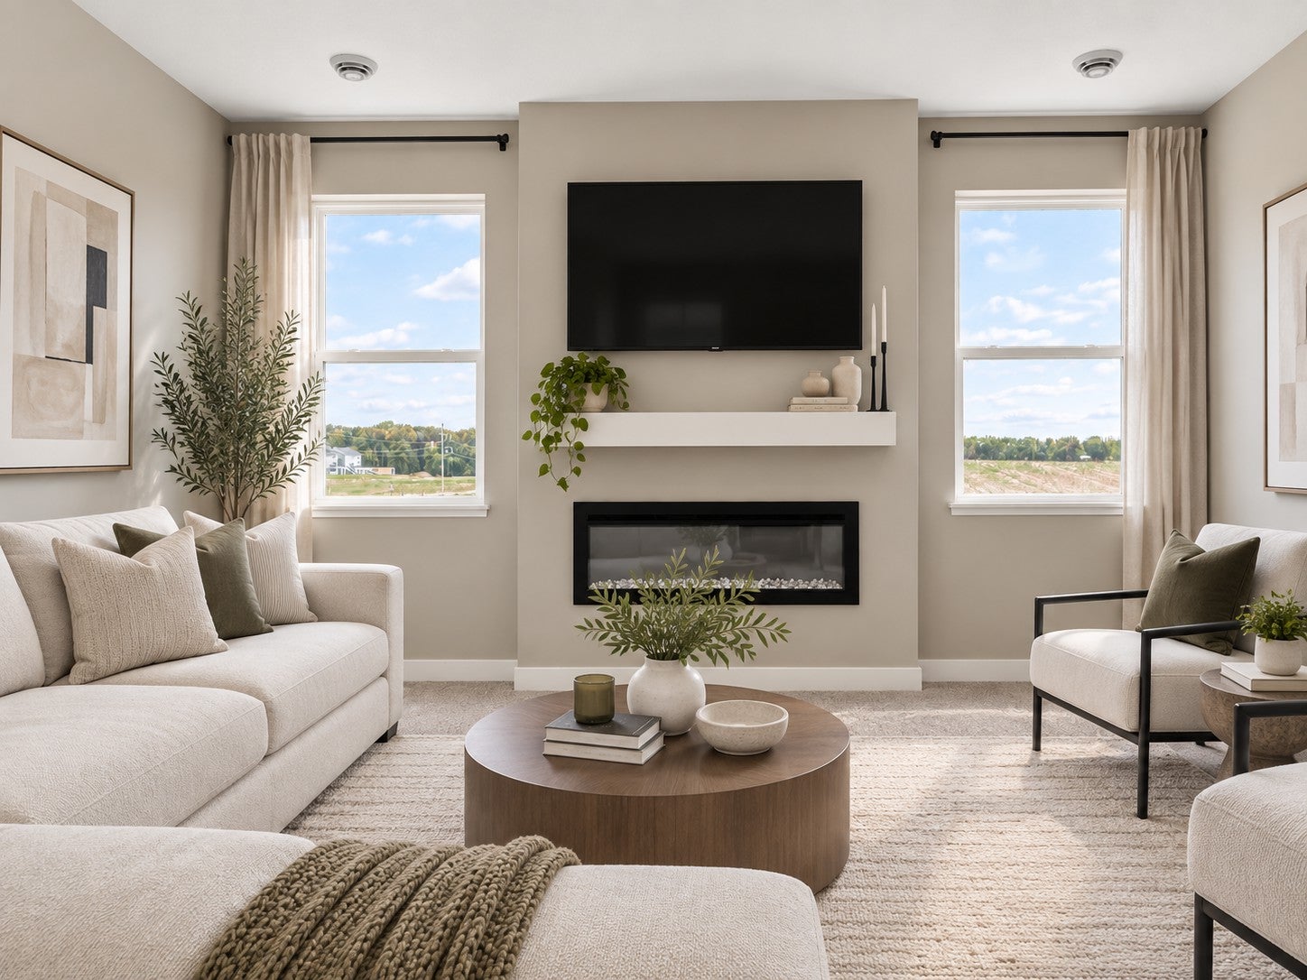
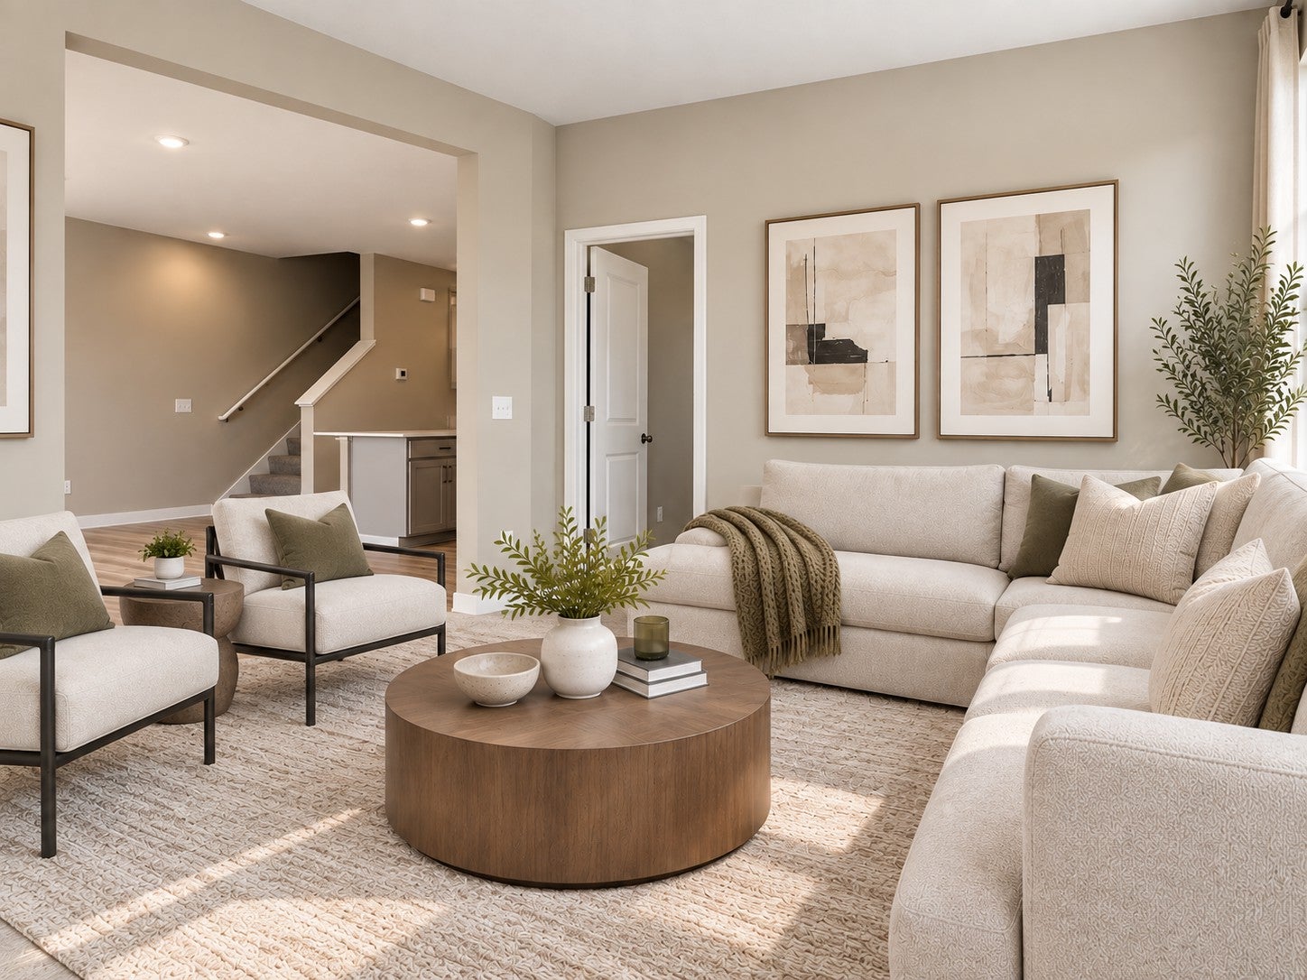
**Ask how you can receive a fixed 30-year government rate at 5.50% or a conventional rate of 5.99% PLUS $5,000 in closing costs.** The beautiful Louisville plan has 4 bedrooms, 3 baths, and a 3-car garage, with all four bedrooms on one level upstairs. The primary suite has a huge walk-in closet and a private bath with double vanity, and the laundry is on the same floor. A main-level flex room adds space for an office, playroom, or hobby area. A subtle separation between the kitchen and living room lets you cook, host, and unwind in spaces that feel distinct yet connected. The large island, quartz countertops, subway tile backsplash, and stainless steel appliances anchor the stylish kitchen to make everyday cooking a breeze. The electric fireplace creates a cozy living room to relax and entertain. Smart home features add everyday convenience, and because everything is new, there’s no renovation list waiting. A builder warranty adds peace of mind. Whispering Fields is a friendly, no-HOA neighborhood with two ponds, trails, and a playground. It’s next to Farmington High School and 5 minutes from downtown Farmington or Lakeville restaurants and shopping. Schedule your tour today!

Save
Ask
Tour
Hide
Share
Listing Snapshot
Price 
$515,145
Days On Site 
0 Days
Bedrooms 
4
Inside Area (SqFt) 
2,391 sqft
Total Baths 
3
Full Baths 
1
Partial Baths 
2
Lot Size 
0.16 Acres
Year Built 
2026
MLS Number 
7173372
Status 
Active
Property Tax 
$36
HOA/Condo/Coop Fees 
N/A
Sq Ft Source 
N/A
Friends & Family
Recent Activity
12 hours agoListing updated with changes from the MLS
18 hours agoListing first seen on site
General Features
Acres 
0.16
Attached Garage 
Yes
Foundation 
Slab
Garage 
Yes
Garage Spaces 
3
Land Lease 
No
Levels 
Two
Number Of Stories 
2
Parking 
AsphaltGarage Door OpenerAttached
Property Condition 
New Construction
Property Sub Type 
Single Family Residence
Sewer 
Public Sewer
SqFt Above 
2391
SqFt Total 
2391
Utilities 
Underground Utilities
Water Source 
Public
Zoning 
Residential-Single Family
Interior Features
Appliances 
DishwasherDisposalENERGY STAR Qualified AppliancesExhaust FanHumidifierMicrowaveRangeStainless Steel Appliance(s)Tankless Water Heater
Basement 
None
Cooling 
Central Air
Electric 
Circuit Breakers200+ Amp Service
Fireplace 
Yes
Fireplace Features 
CirculatingElectricFamily Room
Fireplaces 
1
Heating 
Natural GasForced AirFireplace(s)Humidity Control
Interior 
Eat-in KitchenKitchen IslandWalk-In Closet(s)
Laundry Features 
Electric Dryer HookupLaundry RoomUpper LevelWasher Hookup
Bedroom 
Dimensions - 16.6 x 16Level - Upper
Bedroom 2 
Dimensions - 14 x 12Level - Upper
Bedroom 3 
Dimensions - 14 x 13Level - Upper
Bedroom 4 
Dimensions - 12 x 11.5Level - Upper
Dining Room 
Dimensions - 14 x 13Level - Main
Family Room 
Dimensions - 16 x 14Level - Main
Kitchen 
Dimensions - 10.5 x 09Level - Main
Office 
Dimensions - 10 x 09Level - Main
Walk-In Closet 
Dimensions - 09 x 08Level - Upper
Save
Ask
Tour
Hide
Share
Exterior Features
Construction Details 
ConcreteFrameStoneVinyl Siding
Road Frontage 
City Street
Roof 
AsphaltShingle
Community Features
School District 
192 - Farmington
Township 
Farmington
Roads 
Paved
Schools
School District
192 - Farmington
Elementary School
Unknown
Middle School
Unknown
High School
Unknown
Listing courtesy of D.R. Horton, Inc.


Listing information is provided by Participants of the Northstar MLS. IDX information is provided exclusively for personal, non-commercial use, and may not be used for any purpose other than to identify prospective properties consumers may be interested in purchasing. Information is deemed reliable but not guaranteed. Copyright 2026, Northstar MLS.
Last checked: 2026-11-17 10:56 AM UTC

Neighborhood & Commute
Source: Walkscore
Save
Ask
Tour
Hide
Share