Save
Ask
Tour
Hide
Share
$279,900
New Listing

4835 Orchid Lane N
Plymouth, MN55446

For Sale|Townhouse|Active
2
Beds
2
Total Baths
1
Full Bath
1
Partial Bath
1,550
SqFt
$181
/SqFt
1987
Built
Subdivision:
Silverthorne
County:
Hennepin
Listing courtesy of RE/MAX Results
Call Now: 612.729.7130
Is this the listing for you? We can help make it yours.
612.729.7130
4835 Orchid Lane N4835 Orchid Lane N4835 Orchid Lane N4835 Orchid Lane N
Save
Ask
Tour
Hide
Share

Mortgage Calculator

Monthly Payment (Est.)

Enter an interest rate to see your estimated monthly payment.
Calculator powered by Showcase IDX, a Constellation1 Company. Copyright ©2026 Information is deemed reliable but not guaranteed.

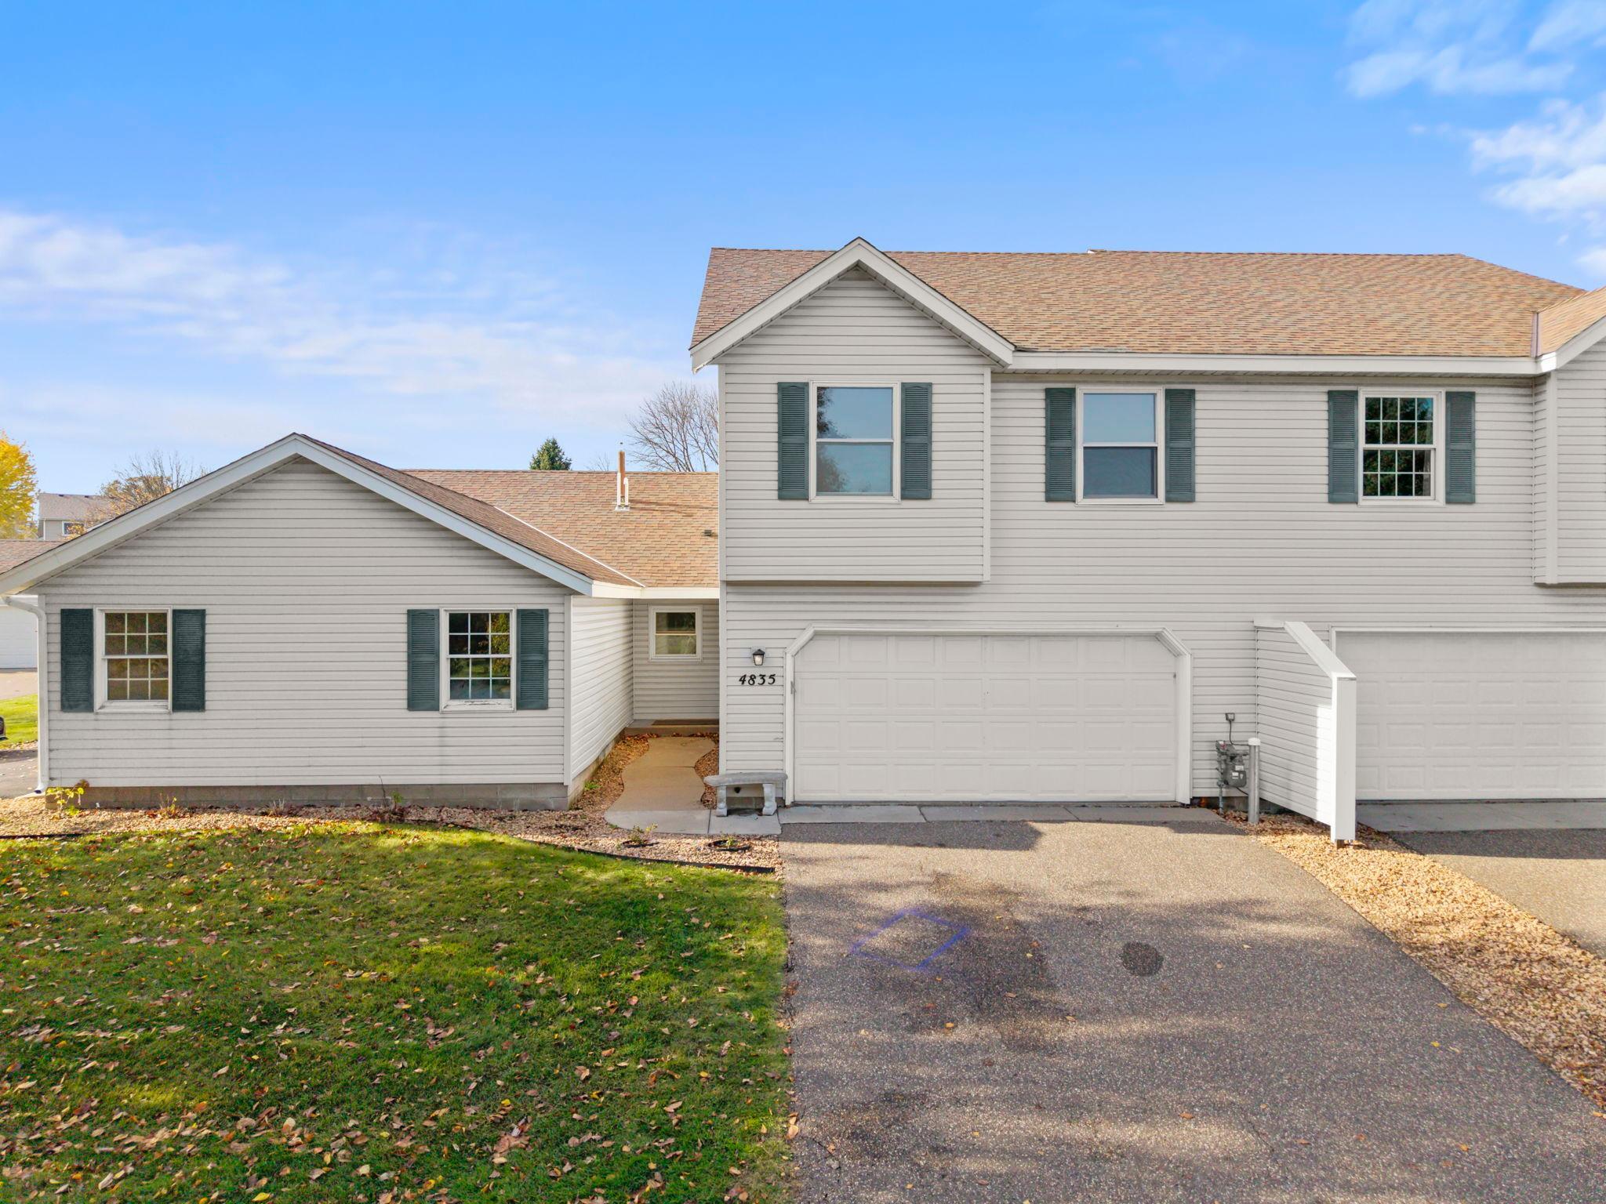
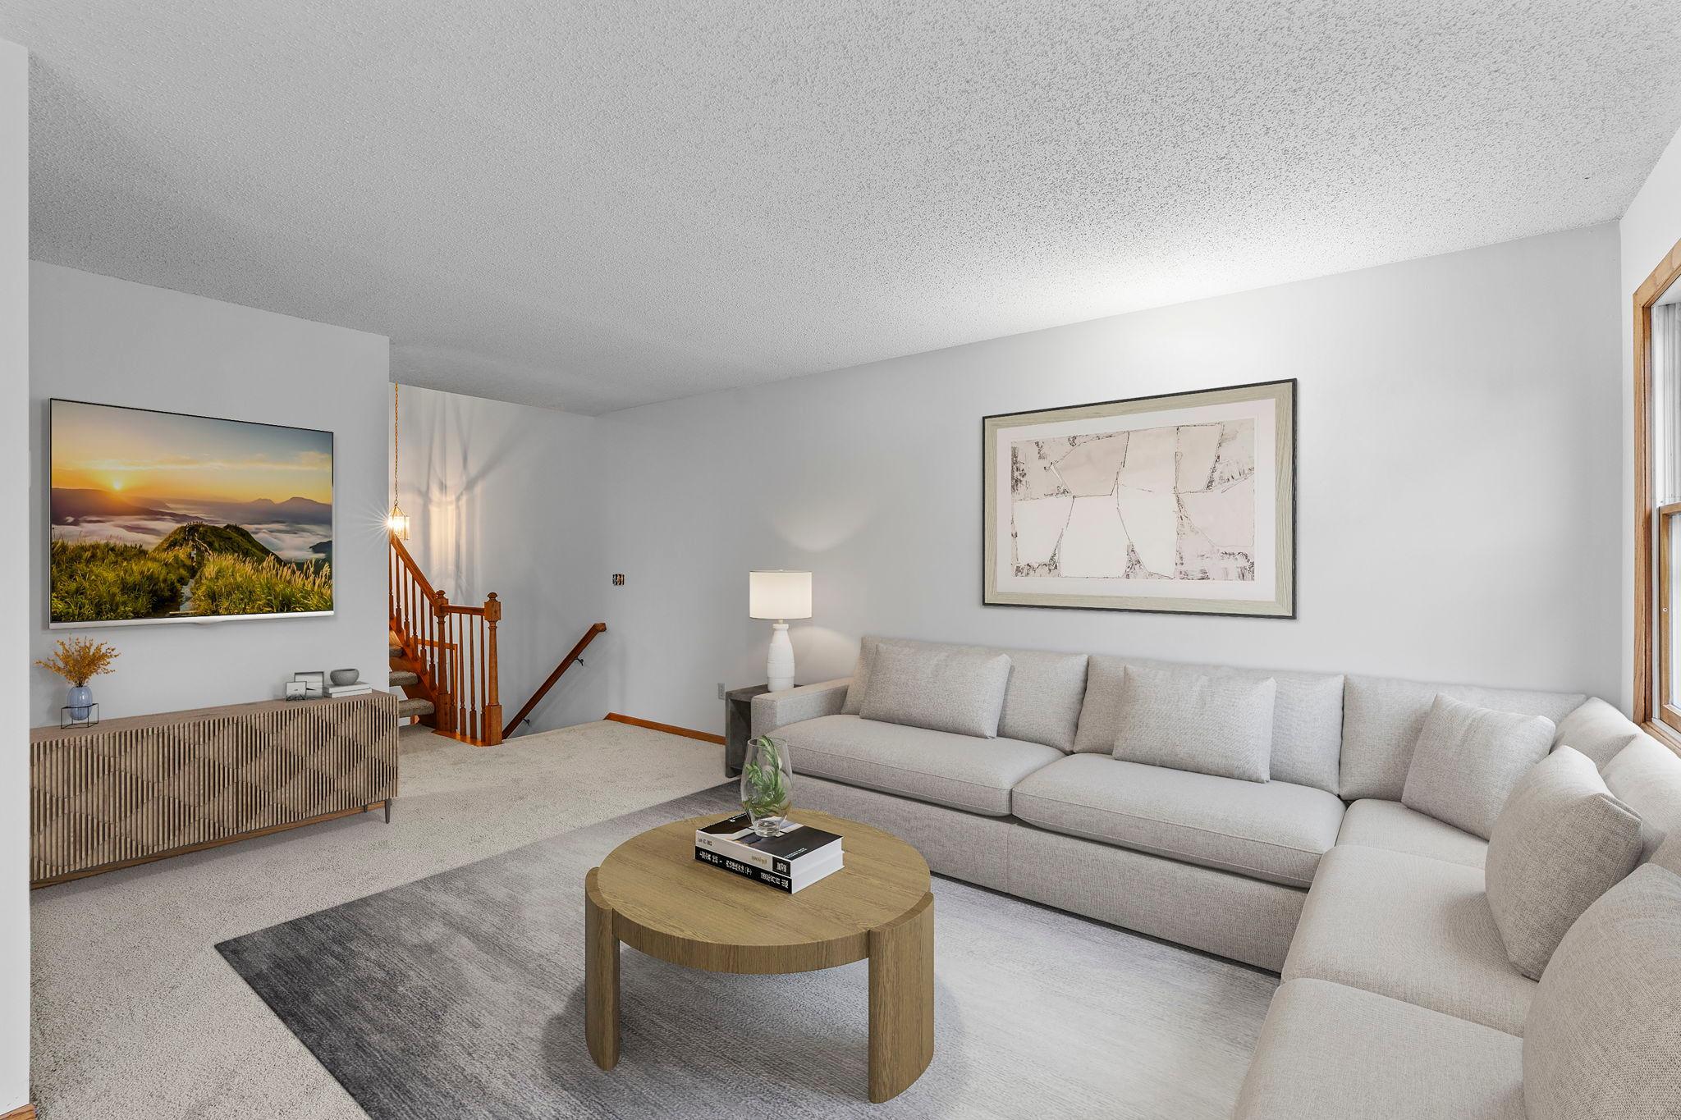
Wayzata Schools: 2br/2ba under $300k! Fresh paint, brand-new carpeting, and a sparkling clean interior make this multi-level townhome truly move-in ready! Enjoy a bright, refreshed living space featuring a cozy fireplace, central air conditioning, and a private deck perfect for relaxing or entertaining. The convenience of an attached two-car garage w/generous bumpout adds to the appeal of this beautifully maintained home. (you can easily park a 1 ton pickup truck w/room to spare!) Furnace, Central Air are near and deck was replaced recently as well. With its crisp, freshly painted walls, plush new carpeting, and immaculate condition throughout, this home is ready for its next owner to move right in and enjoy! Close to shops, dining, schools and freeway access- don't delay! Schedule your showing today! Ask about our 1-0 no cost buydown through preferred lender!

Save
Ask
Tour
Hide
Share
Listing Snapshot
Price 
$279,900
Days On Site 
0 Days
Bedrooms 
2
Inside Area (SqFt) 
1,550 sqft
Total Baths 
2
Full Baths 
1
Partial Baths 
1
Lot Size 
N/A
Year Built 
1987
MLS Number 
7173419
Status 
Active
Property Tax 
$2,875
HOA/Condo/Coop Fees 
$308 monthly
Sq Ft Source 
N/A
Friends & Family
Recent Activity
12 hours agoListing updated with changes from the MLS
18 hours agoListing first seen on site
General Features
Attached Garage 
Yes
Foundation 
Block
Garage 
Yes
Garage Spaces 
2
Land Lease 
No
Levels 
Multi/Split
Parking 
AsphaltGarage Door OpenerAttached
Property Sub Type 
Townhouse
Sewer 
Public Sewer
SqFt Above 
1100
SqFt Below 
450
SqFt Total 
2110
Utilities 
Cable Available
Water Source 
Public
Zoning 
Residential-Single Family
Interior Features
Appliances 
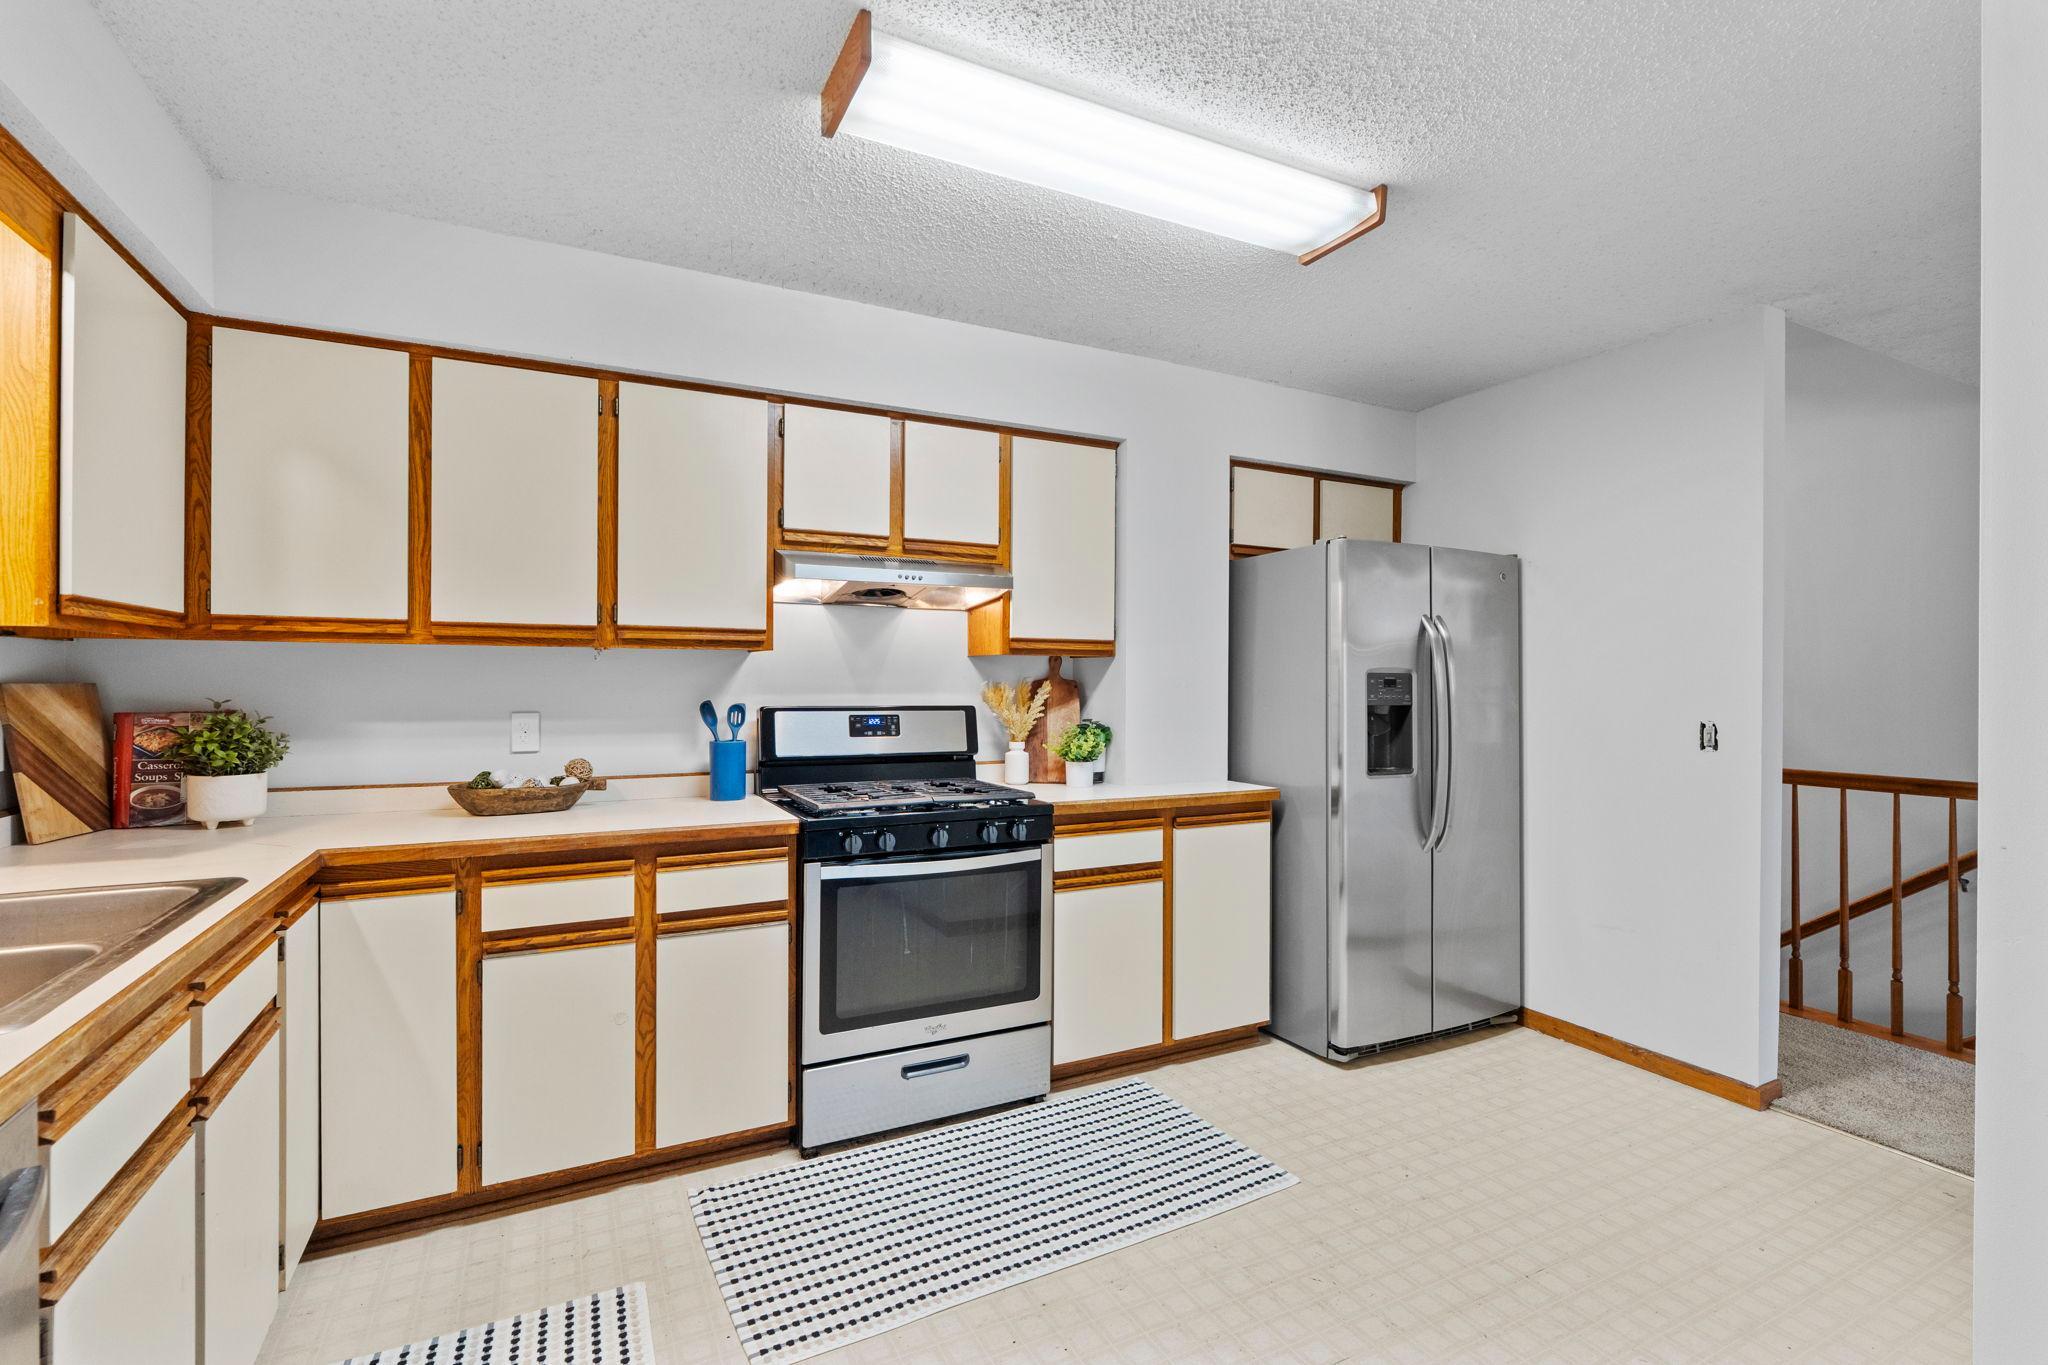
DishwasherDisposalDryerRangeRefrigeratorWasher
Basement 
FinishedFullDaylight
Cooling 
Ceiling Fan(s)Central Air
Electric 
Circuit Breakers100 Amp Service
Fireplace 
Yes
Fireplace Features 
Family RoomOtherWood Burning
Fireplaces 
1
Heating 
Natural GasForced Air
Interior 
Eat-in KitchenVaulted Ceiling(s)Walk-In Closet(s)
Laundry Features 
Gas Dryer HookupLower LevelLaundry RoomOtherSinkIn UnitWasher Hookup
Bedroom 
Dimensions - 13 x 12Level - Upper
Bedroom 2 
Dimensions - 13 x 10Level - Upper
Deck 
Dimensions - 12 x 12Level - Main
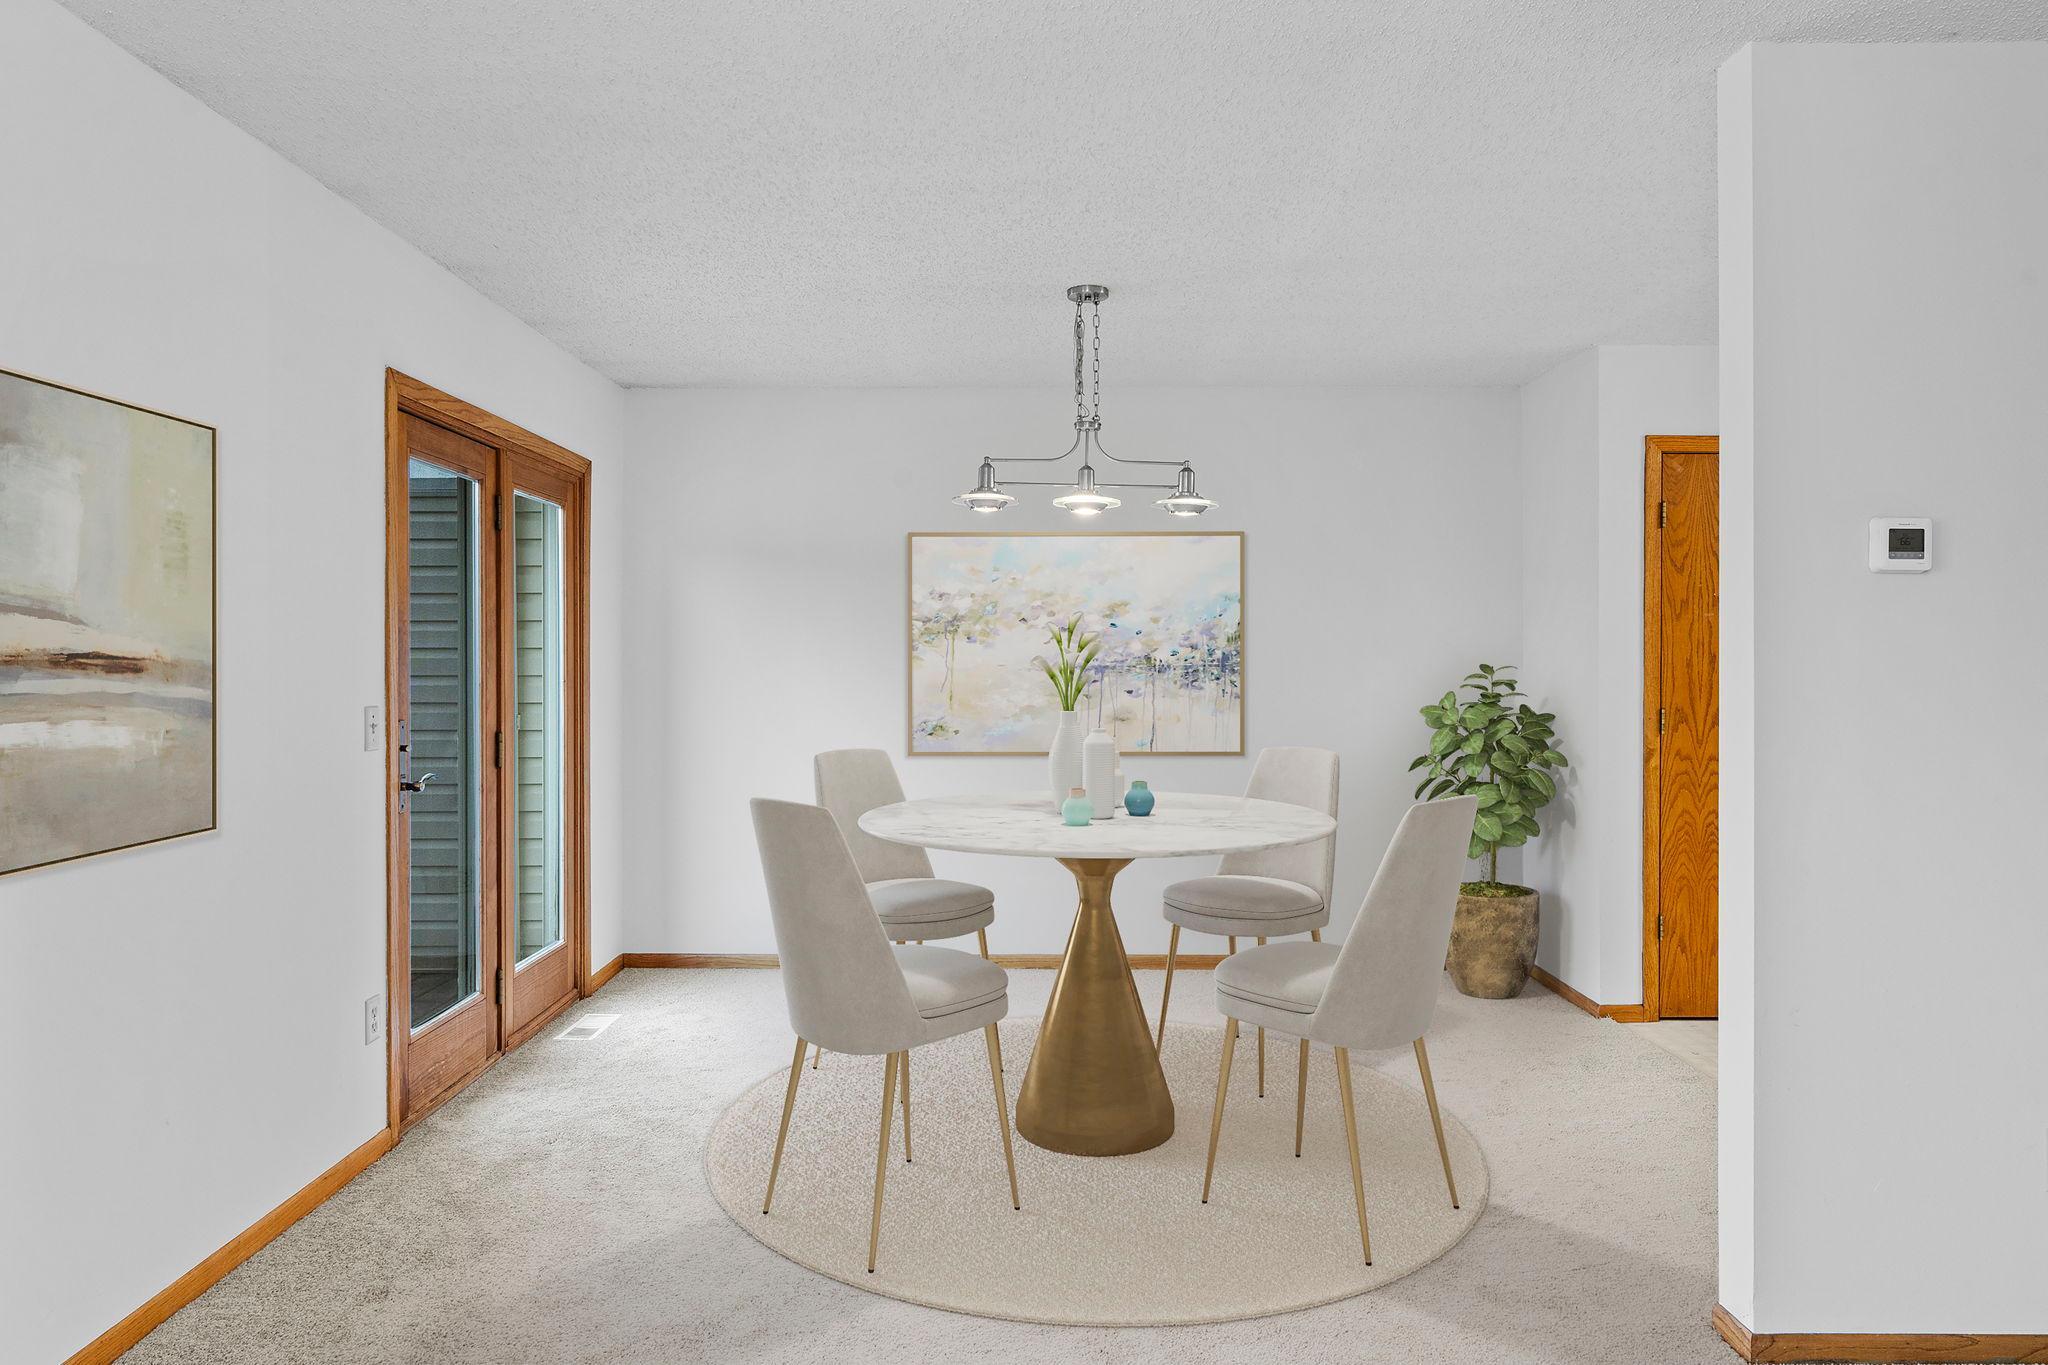
Dining Room 
Dimensions - 12 x 10Level - Main
Family Room 
Dimensions - 21 x 12Level - Lower
Kitchen 
Dimensions - 14 x 11Level - Main
Living Room 
Dimensions - 15 x 12Level - Main
Save
Ask
Tour
Hide
Share
Exterior Features
Construction Details 
Vinyl Siding
Lot Features 
Zero Lot LineNear Public Transit
Patio And Porch 
DeckPorchFront Porch
Road Frontage 
City Street
Roof 
Asphalt
Community Features
Association Amenities 
Other
Association Fee 
$308.0
Association Fee Frequency 
Monthly
School District 
284 - Wayzata
Township 
Plymouth
Roads 
Paved
Schools
School District
284 - Wayzata
Elementary School
Unknown
Middle School
Unknown
High School
Unknown
Listing courtesy of RE/MAX Results


Listing information is provided by Participants of the Northstar MLS. IDX information is provided exclusively for personal, non-commercial use, and may not be used for any purpose other than to identify prospective properties consumers may be interested in purchasing. Information is deemed reliable but not guaranteed. Copyright 2026, Northstar MLS.
Last checked: 2026-11-17 10:56 AM UTC

Neighborhood & Commute
Source: Walkscore
Save
Ask
Tour
Hide
Share