Save
Ask
Tour
Hide
Share
$349,900
New Listing

9380 Revere Lane N
Maple Grove, MN55369

For Sale|Single Family Residence|Active
3
Beds
2
Total Baths
1
Full Bath
1
Partial Bath
2,508
SqFt
$140
/SqFt
1953
Built
Subdivision:
Johnsons Maple Grove 2nd Add
County:
Hennepin
Listing courtesy of RE/MAX Results
Call Now: 612.729.7130
Is this the listing for you? We can help make it yours.
612.729.7130
9380 Revere Lane N9380 Revere Lane N9380 Revere Lane N9380 Revere Lane N
Save
Ask
Tour
Hide
Share

Mortgage Calculator

Monthly Payment (Est.)

Enter an interest rate to see your estimated monthly payment.
Calculator powered by Showcase IDX, a Constellation1 Company. Copyright ©2026 Information is deemed reliable but not guaranteed.

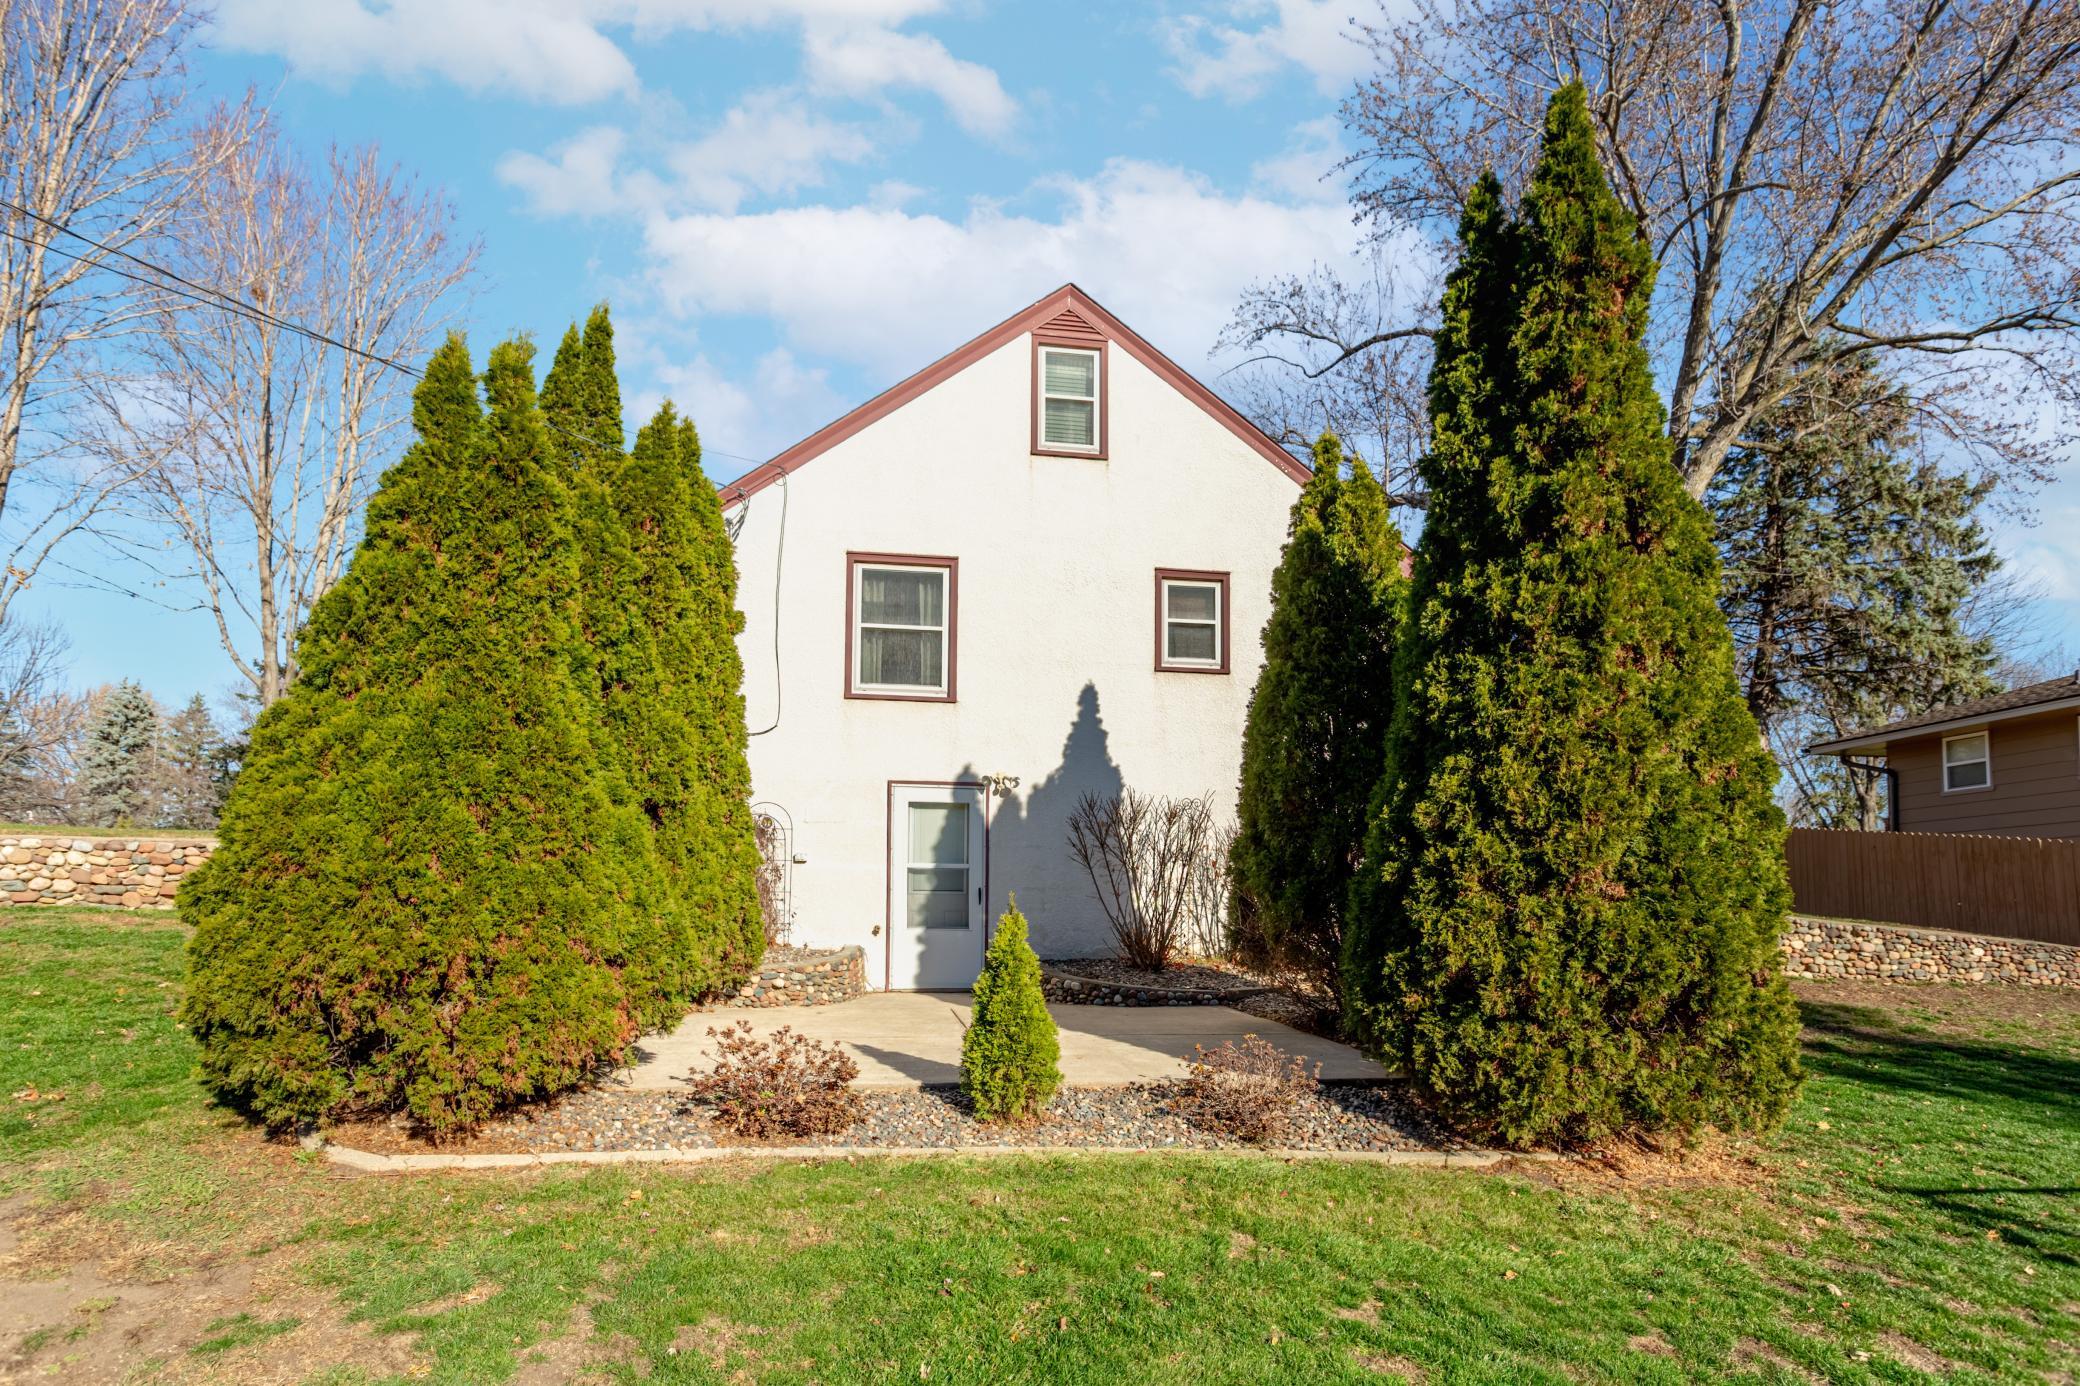
Set on a prime double lot with mature trees and a pull-through driveway, this meticulously-maintained 3+ bedroom home is located just minutes from schools, parks, and other local amenities, while offering inviting spaces both indoors and out! Enjoy a private patio hidden by mature arborvitae trees, a river rock retaining wall, and a fenced dog run with an insulated doghouse. Inside, a floor-to-ceiling wall of windows fills the living room with natural light and frames views of the front yard. The spacious eat-in kitchen features birch flooring, abundant solid wood cabinetry, nearby storage closets, and easy access to the backyard. Both main-floor bedrooms have original oak hardwood floors and walk-in closets, while the updated full bath nearby includes custom tile work, a spacious vanity, and a Jacuzzi tub with shower. A staircase leads upstairs to two additional bedrooms and generous storage space. You'll make good use of the partially finished walkout lower level that includes a spacious recreation area ready to customize to your needs, along with a three-quarter bath, a dedicated laundry area with a utility sink, and a separate storage room. The insulated and sheet-rocked attached garage can easily be heated and offers additional storage and direct backyard access. The home also features brand-new carpet and newer windows. Also, the furnace, A/C, water heater, and water softener updated in 2019, and the washer and dryer were replaced to 2017. This home has been well-maintained and is ready for you to move in and make your own!

Save
Ask
Tour
Hide
Share
Listing Snapshot
Price 
$349,900
Days On Site 
0 Days
Bedrooms 
3
Inside Area (SqFt) 
2,508 sqft
Total Baths 
2
Full Baths 
1
Partial Baths 
1
Lot Size 
0.59 Acres
Year Built 
1953
MLS Number 
7173545
Status 
Active
Property Tax 
$3,747.4
HOA/Condo/Coop Fees 
N/A
Sq Ft Source 
N/A
Friends & Family
Recent Activity
15 hours agoListing updated with changes from the MLS
21 hours agoListing first seen on site
General Features
Acres 
0.59
Attached Garage 
Yes
Foundation 
Block
Garage 
Yes
Garage Spaces 
1
Land Lease 
No
Levels 
One and One Half
Number Of Stories 
1
Parking 
ConcreteGarage Door OpenerRV Access/ParkingStorageAttached
Property Sub Type 
Single Family Residence
Sewer 
Public Sewer
SqFt Above 
1508
SqFt Below 
1000
SqFt Total 
2508
Water Source 
Public
Zoning 
Residential-Single Family
Interior Features
Appliances 
DishwasherDisposalDryerGas Water HeaterMicrowaveRangeRefrigeratorWasherWater Softener Owned
Basement 
Walk-Out AccessFullPartially FinishedStorage SpaceDaylight
Cooling 
Ceiling Fan(s)Central Air
Electric 
Circuit Breakers
Flooring 
Hardwood
Heating 
Natural GasForced Air
Interior 
Eat-in KitchenWalk-In Closet(s)
Laundry Features 
In BasementGas Dryer HookupLower LevelLaundry RoomSinkWasher Hookup
Bedroom 
Dimensions - 12x12Level - Main
Bedroom 2 
Dimensions - 12x11Level - Main
Bedroom 3 
Dimensions - 16x11Level - Upper
Bonus Room 
Dimensions - 15x11Level - Upper
Family Room 
Dimensions - 23x11Level - Lower
Kitchen 
Dimensions - 12x12Level - Main
Laundry 
Dimensions - 11x8Level - Lower
Living Room 
Dimensions - 24x12Level - Main
Patio 
Dimensions - 18x16Level - Lower
Primary Bathroom 
Dimensions - 9x6Level - Main
Storage 
Dimensions - 8x4Level - Lower
Save
Ask
Tour
Hide
Share
Exterior Features
Construction Details 
FrameStoneStucco
Fencing 
FencedChain LinkFullPrivacyWood
Lot Features 
Corner Lot
Other Structures 
Kennel/Dog Run
Patio And Porch 
Patio
Pool Features 
None
Road Frontage 
City Street
Roof 
Asphalt
Community Features
School District 
279 - Osseo
Township 
Maple Grove
Roads 
Paved
Schools
School District
279 - Osseo
Elementary School
Unknown
Middle School
Unknown
High School
Unknown
Listing courtesy of RE/MAX Results


Listing information is provided by Participants of the Northstar MLS. IDX information is provided exclusively for personal, non-commercial use, and may not be used for any purpose other than to identify prospective properties consumers may be interested in purchasing. Information is deemed reliable but not guaranteed. Copyright 2026, Northstar MLS.
Last checked: 2026-11-20 12:14 PM UTC

Neighborhood & Commute
Source: Walkscore
Save
Ask
Tour
Hide
Share