

Save
Ask
Tour
Hide
$260,000
New Listing
302 Oslo AvenueMarshall, MN56258
Single Family Residence|Coming Soon
2
Beds
1
Total Bath
1
Partial Bath
1,214
SqFt
$214
/SqFt
2022
Built
Subdivision:
Parkway II Add
County:
Lyon
Listing courtesy of Full Circle Realty Group
Call Now: 612.729.7130
Is this the listing for you? We can help make it yours.
612.729.7130Upcoming Open Houses
Sat, Nov 21, 1:00 PM - 2:00 PM
Save
Ask
Tour
Hide
Mortgage Calculator
Monthly Payment (Est.)
Enter an interest rate to see your estimated monthly payment.Calculator powered by Showcase IDX, a Constellation1 Company. Copyright ©2026 Information is deemed reliable but not guaranteed.
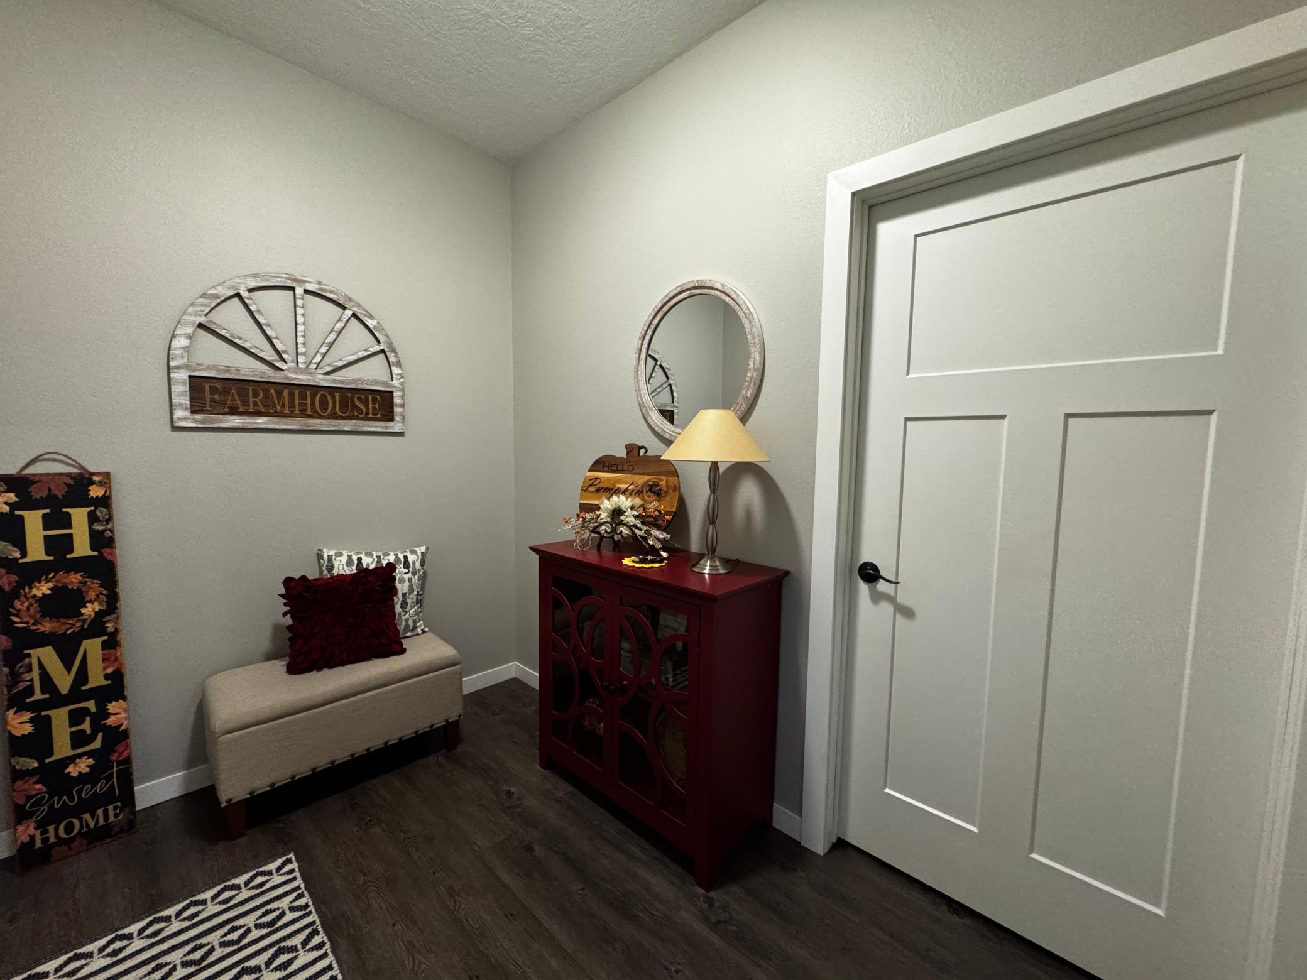
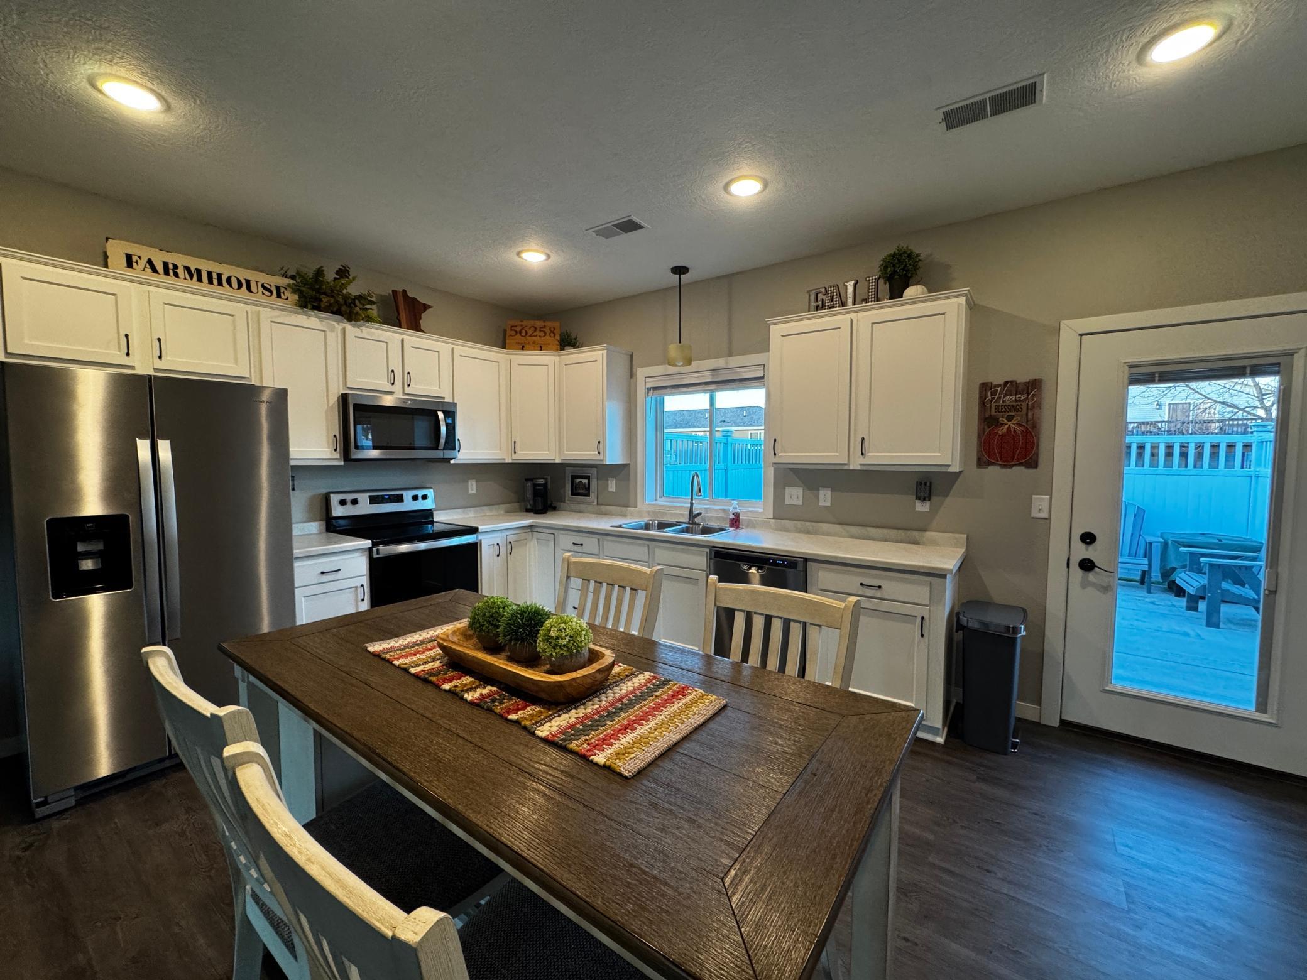
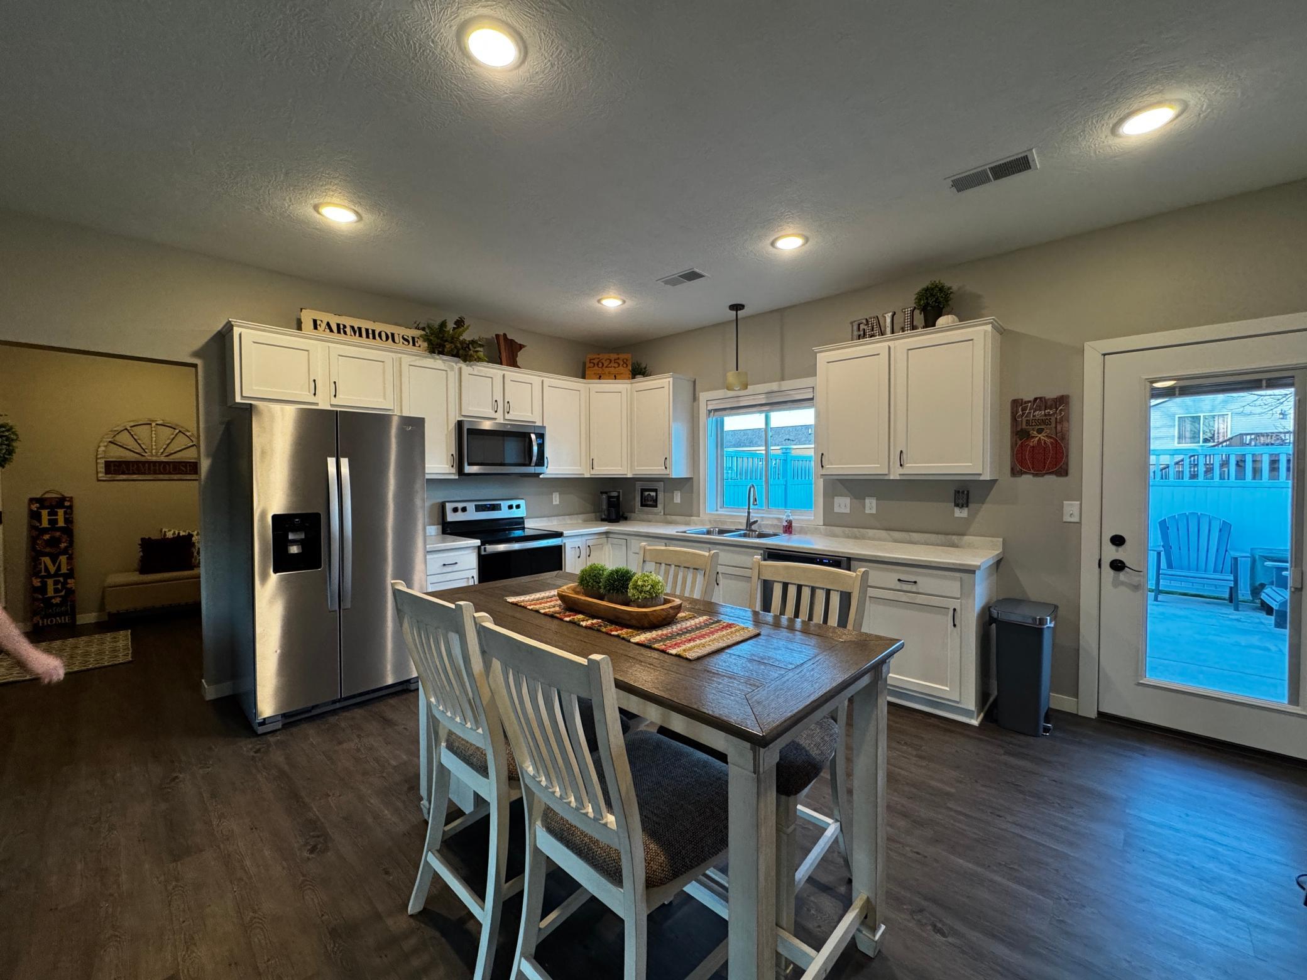
Enjoy comfortable, convenient living in this inviting 2-bedroom, 1-bath patio home! Featuring a one-car garage and an extra-wide driveway, there is plenty of room for additional off-street parking. The partially fenced patio provides a nice touch of privacy and creates a great space to relax, enjoy your morning coffee, or unwind outdoors. A covered front porch adds to the home's welcoming curb appeal, while the pantry offers extra storage and convenience in the kitchen. Whether you're looking to downsize, simplify, or enjoy low-maintenance living, this home offers a wonderful combination of comfort, convenience, and practical features.
Save
Ask
Tour
Hide
Listing Snapshot
Price
$260,000
Days On Site
0 Days
Bedrooms
2
Inside Area (SqFt)
1,214 sqft
Total Baths
1
Full Baths
N/A
Partial Baths
1
Lot Size
0.194 Acres
Year Built
2022
MLS Number
7174127
Status
Coming Soon
Property Tax
$2,246
HOA/Condo/Coop Fees
N/A
Sq Ft Source
N/A
Friends & Family
Recent Activity
| 20 hours ago | Listing updated with changes from the MLS | |
| 20 hours ago | Listing first seen on site |
General Features
Acres
0.194
Attached Garage
Yes
Foundation
Slab
Garage
Yes
Garage Spaces
1
Land Lease
No
Levels
One
Number Of Stories
1
Parking
ConcreteGarage Door OpenerAttached
Property Sub Type
Single Family Residence
Sewer
Public Sewer
SqFt Above
1214
SqFt Total
1214
Water Source
Public
Zoning
Residential-Single Family
Interior Features
Appliances
DishwasherElectric Water HeaterMicrowaveRangeRefrigeratorStainless Steel Appliance(s)
Basement
None
Cooling
Central Air
Electric
Circuit Breakers
Heating
Natural GasForced Air
Laundry Features
Electric Dryer HookupLaundry RoomMain LevelWasher Hookup
Bathroom
Dimensions - 7'3x11'Level - Main
Bedroom
Dimensions - 11'5x11'Level - Main
Bedroom 2
Dimensions - 11'1x11'3Level - Main
Dining Room
Dimensions - 17'6x11'4Level - Main
Kitchen
Dimensions - 17'6x11'4Level - Main
Laundry
Dimensions - 7'8x11'3Level - Main
Living Room
Dimensions - 17'6x15'3Level - Main
Storage
Dimensions - 9'7x6'4Level - Main
Save
Ask
Tour
Hide
Exterior Features
Construction Details
Vinyl Siding
Fencing
PartialVinyl
Patio And Porch
CoveredFront PorchPatio
Community Features
Accessibility Features
Accessible Entrance
School District
413 - Marshall
Township
Marshall
Schools
School District
413 - Marshall
Elementary School
Unknown
Middle School
Unknown
High School
Unknown
Listing courtesy of Full Circle Realty Group

Listing information is provided by Participants of the Northstar MLS. IDX information is provided exclusively for personal, non-commercial use, and may not be used for any purpose other than to identify prospective properties consumers may be interested in purchasing. Information is deemed reliable but not guaranteed. Copyright 2026, Northstar MLS.
Last checked: 2026-11-20 12:14 PM UTC
Listing information is provided by Participants of the Northstar MLS. IDX information is provided exclusively for personal, non-commercial use, and may not be used for any purpose other than to identify prospective properties consumers may be interested in purchasing. Information is deemed reliable but not guaranteed. Copyright 2026, Northstar MLS.
Last checked: 2026-11-20 12:14 PM UTC
Neighborhood & Commute
Source: Walkscore
Save
Ask
Tour
Hide