Save
Ask
Tour
Hide
Share
$325,000
1 Day On Site

1293 Crestridge Lane
Eagan, MN55123

For Sale|Townhouse|Active
3
Beds
3
Total Baths
1
Full Bath
2
Partial Baths
1,921
SqFt
$169
/SqFt
1979
Built
Subdivision:
Hidden Oaks
County:
Dakota
Listing courtesy of Edina Realty, Inc.
Call Now: 612.729.7130
Is this the listing for you? We can help make it yours.
612.729.7130
Upcoming Open Houses
Sun, Nov 22, 10:00 AM - 12:00 PM
1293 Crestridge Lane1293 Crestridge Lane1293 Crestridge Lane1293 Crestridge Lane
Save
Ask
Tour
Hide
Share

Mortgage Calculator

Monthly Payment (Est.)

Enter an interest rate to see your estimated monthly payment.
Calculator powered by Showcase IDX, a Constellation1 Company. Copyright ©2026 Information is deemed reliable but not guaranteed.

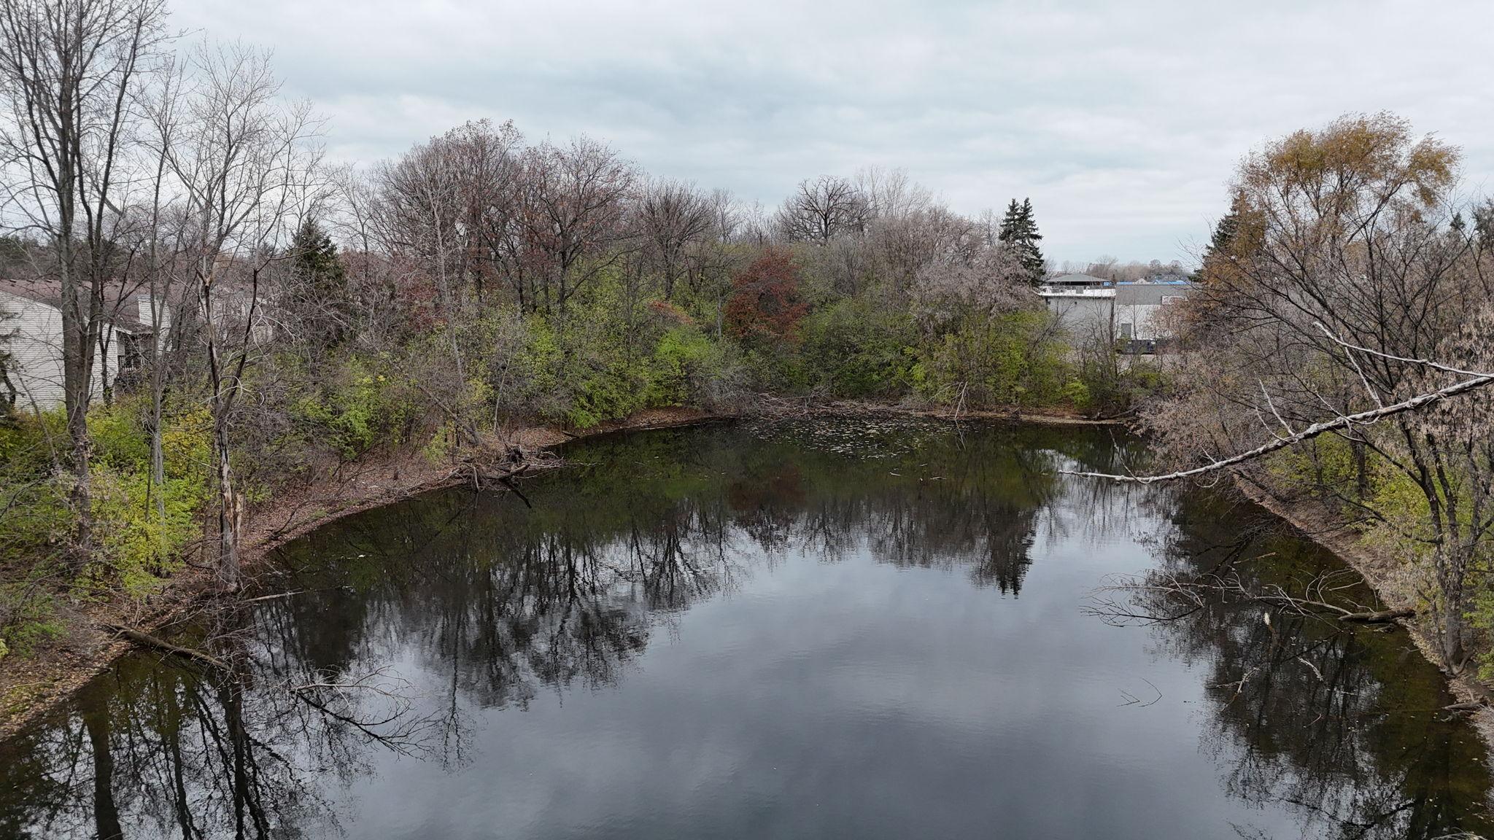
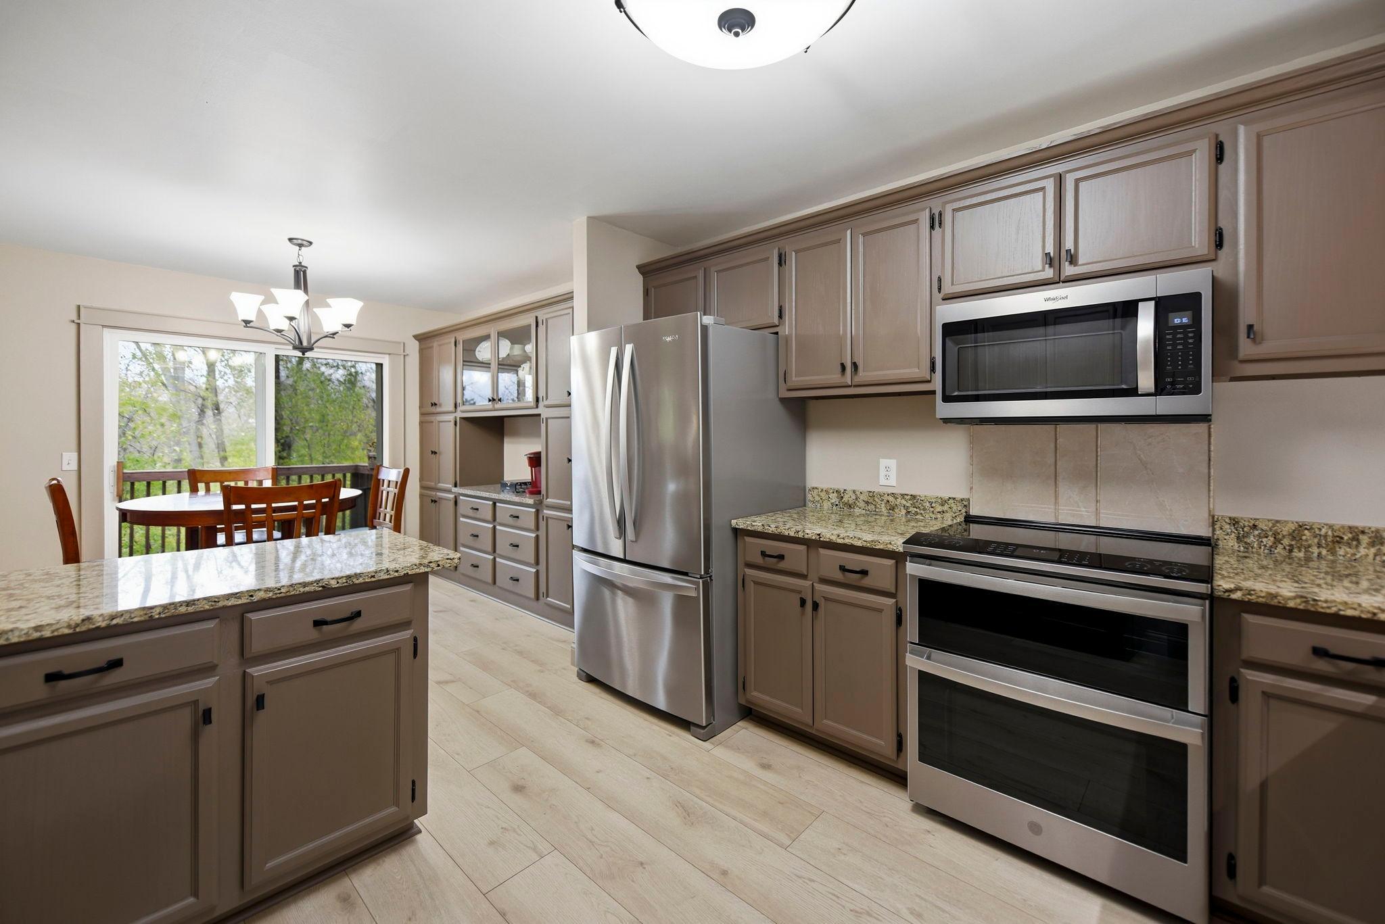
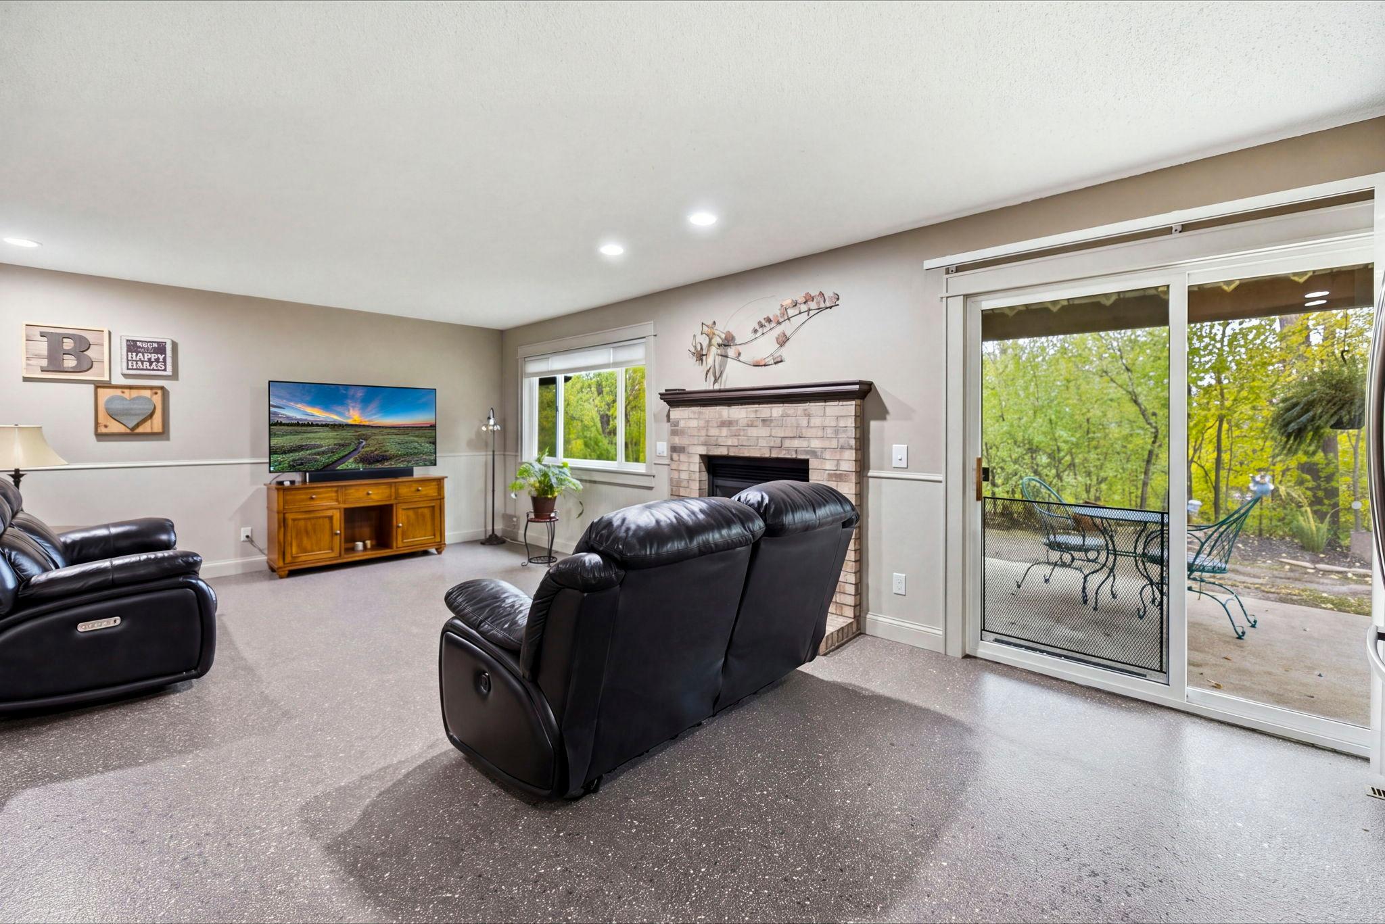
OPEN HOUSE EVERY SUNDAY. High-end executive end unit without the upcharge! All the updates for modern living. All the privacy you typically don't get with other townhouses. Convenience and comfort all in one. THIS PROPERTY IS UNLIKE THE OTHERS! You will cherish this lovingly remodeled home with 3 bedrooms up. Rentals allowed. Owner's suite with step-in shower. Palatial room sizes, granite countertops, built-in buffet, painted kitchen cabinetry. Newer luxury vinyl tile. Updated lighting. Warm up with a click of a button by the gas fireplace, enjoy the family room's stylish epoxy floors, and walk out to the large patio, raised garden and space to roam. Immediate views of 1.61 acres of woods and pond. Easy access and extra parking spaces. Close to everything, including Eagan's 62 parks, 164 miles of trails, Walmart (0.4 miles), Eagan Community Center and waterpark (1.7 miles), Twin Cities Premium Outlets (4 miles), Lebanon Hills Regional Park (4 miles), as well as restaurants and shopping. Great location for commuters and homebodies alike! This is THE ONE! Request a showing today.

Save
Ask
Tour
Hide
Share
Listing Snapshot
Price 
$325,000
Days On Site 
1 Day
Bedrooms 
3
Inside Area (SqFt) 
1,921 sqft
Total Baths 
3
Full Baths 
1
Partial Baths 
2
Lot Size 
0.034 Acres
Year Built 
1979
MLS Number 
7174171
Status 
Active
Property Tax 
$2,878
HOA/Condo/Coop Fees 
$400 monthly
Sq Ft Source 
N/A
Friends & Family
Recent Activity
10 hours agoListing updated with changes from the MLS
yesterdayListing first seen on site
General Features
Acres 
0.034
Attached Garage 
Yes
Foundation 
Block
Garage 
Yes
Garage Spaces 
2
Land Lease 
No
Levels 
Two
Number Of Stories 
2
Parking 
AsphaltGarage Door OpenerStorageAttachedGarageGuest
Property Sub Type 
Townhouse
Sewer 
Public Sewer
SqFt Above 
1921
SqFt Total 
1921
Water Source 
Public
Zoning 
Residential-Single Family
Interior Features
Appliances 
DishwasherDryerGas Water HeaterMicrowaveRangeRefrigeratorStainless Steel Appliance(s)WasherWater Softener Owned
Basement 
Walk-Out AccessFinishedFull
Cooling 
Ceiling Fan(s)Central Air
Electric 
Circuit Breakers
Fireplace 
Yes
Fireplace Features 
Family RoomGas
Fireplaces 
1
Heating 
Natural GasForced Air
Interior 
Walk-In Closet(s)
Bedroom 
Dimensions - 15x11Level - Upper
Bedroom 2 
Dimensions - 14x11Level - Upper
Bedroom 3 
Dimensions - 12x10Level - Upper
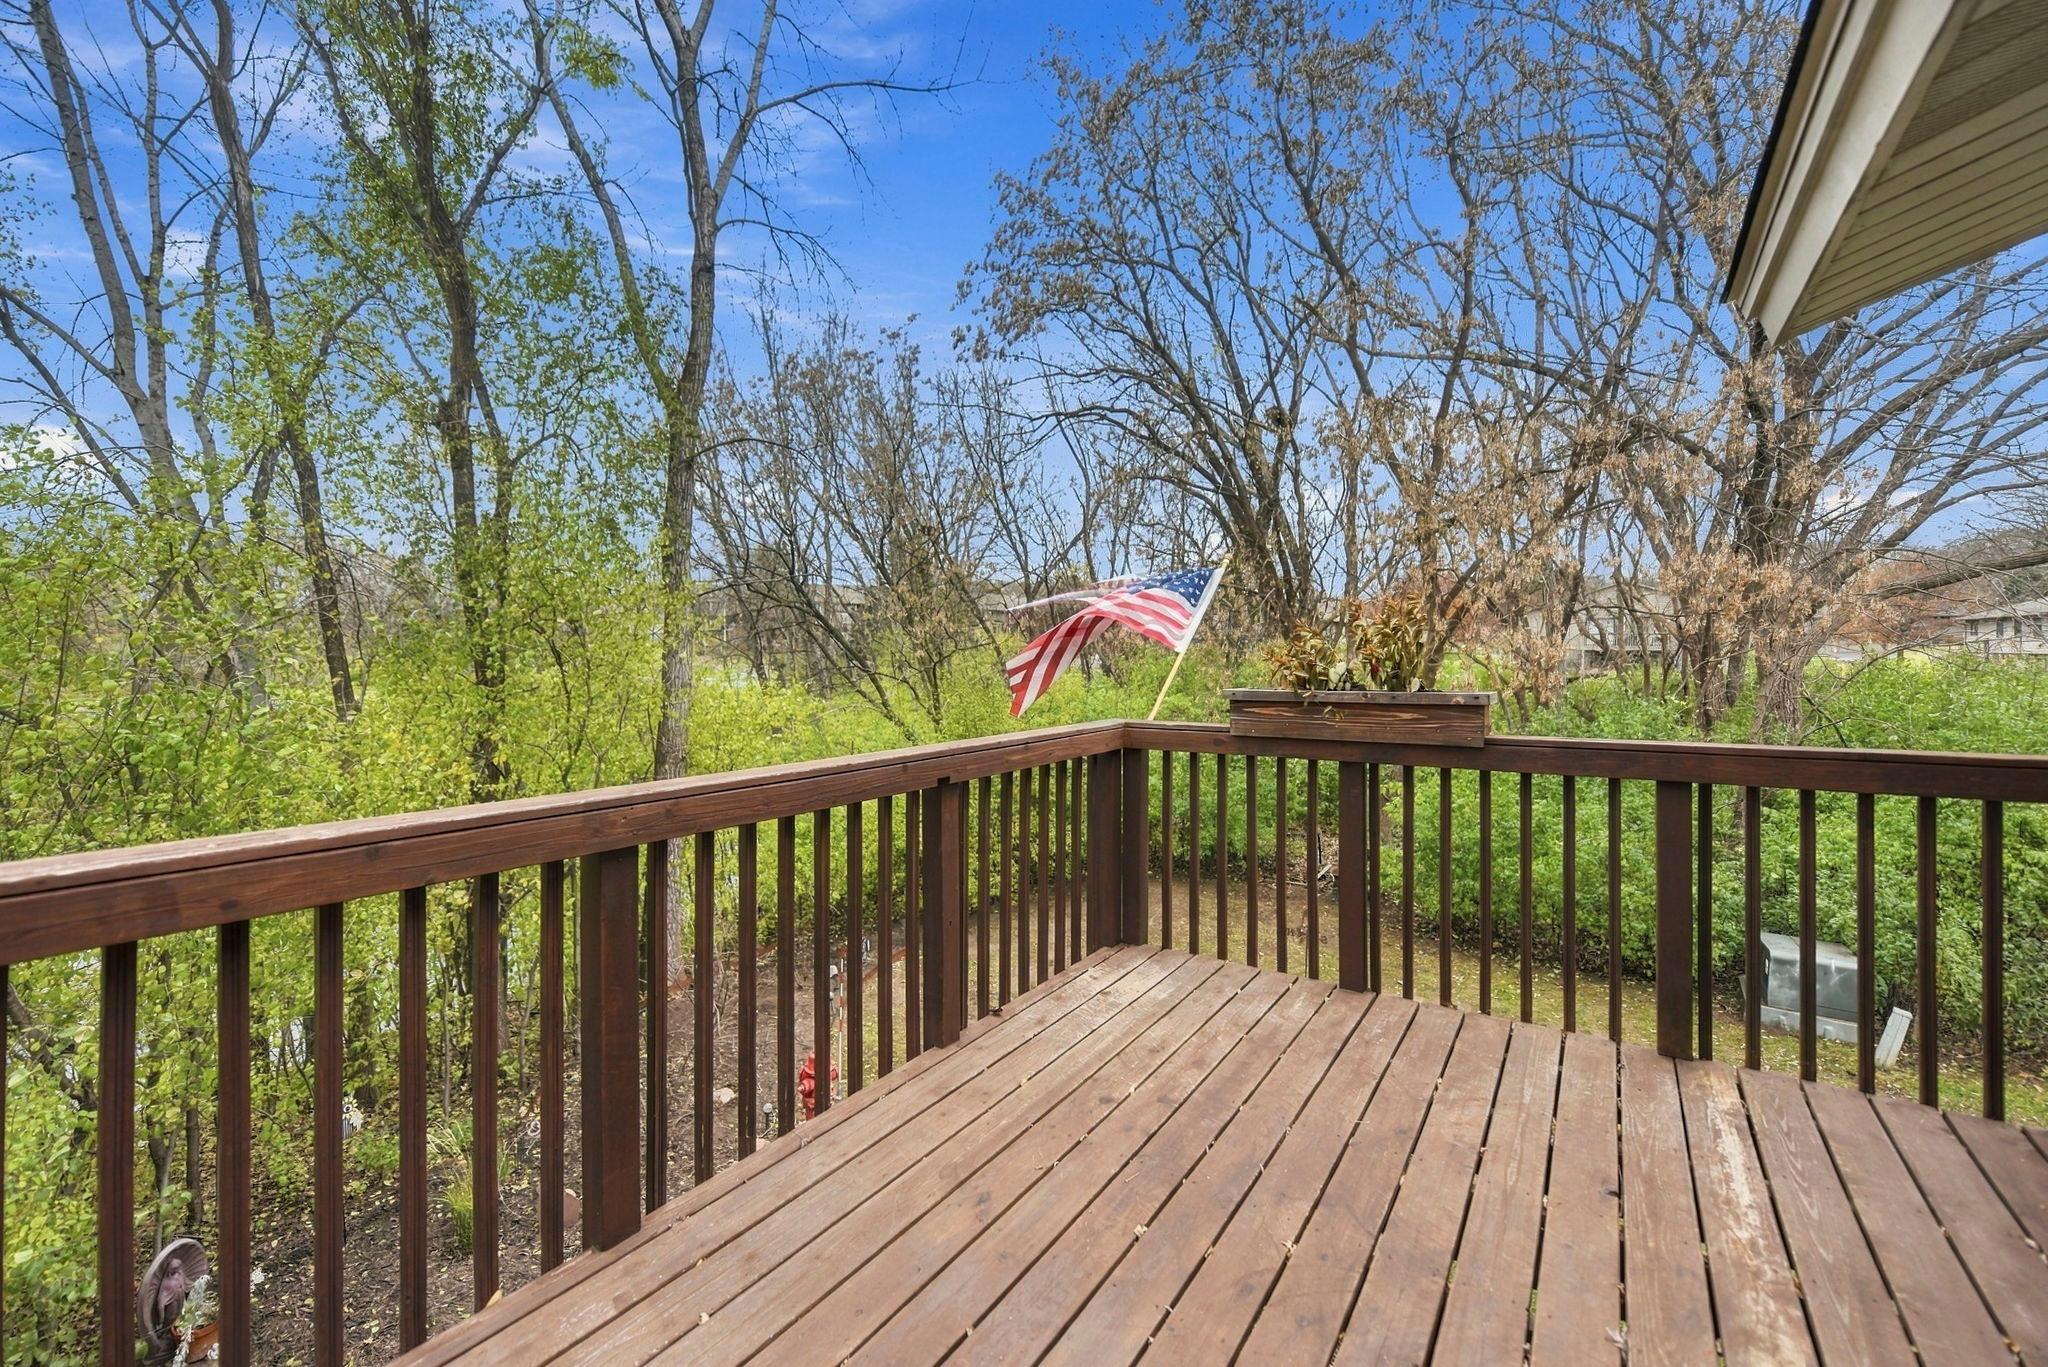
Deck 
Dimensions - 15x10Level - Upper
Dining Room 
Dimensions - 11x10Level - Upper
Family Room 
Dimensions - 23x14Level - Main
Kitchen 
Dimensions - 12x12Level - Upper
Living Room 
Dimensions - 18x14Level - Upper
Mud Room 
Dimensions - 8x5Level - Main
Patio 
Dimensions - 10x10Level - Main
Save
Ask
Tour
Hide
Share
Exterior Features
Construction Details 
StoneVinyl Siding
Lot Features 
Corner LotNear Public Transit
Patio And Porch 
DeckPatio
Roof 
Asphalt
Waterfront Features 
Pond
Community Features
Association Fee 
$400.0
Association Fee Frequency 
Monthly
School District 
196 - Rosemount-Apple Valley-Eagan
Township 
Eagan
Schools
School District
196 - Rosemount-Apple Valley-Eagan
Elementary School
Unknown
Middle School
Unknown
High School
Unknown
Listing courtesy of Edina Realty, Inc.


Listing information is provided by Participants of the Northstar MLS. IDX information is provided exclusively for personal, non-commercial use, and may not be used for any purpose other than to identify prospective properties consumers may be interested in purchasing. Information is deemed reliable but not guaranteed. Copyright 2026, Northstar MLS.
Last checked: 2026-11-21 01:07 PM UTC

Neighborhood & Commute
Source: Walkscore
Save
Ask
Tour
Hide
Share