Save
Ask
Tour
Hide
Share
$583,500
1 Day On Site

8463 61st Street S
Horace, ND58047

For Sale|Single Family Residence|Active
3
Beds
3
Total Baths
1
Full Bath
2
Partial Baths
2,292
SqFt
$255
/SqFt
2026
Built
Subdivision:
Cub Creek 2nd Addition
County:
Cass
Listing courtesy of Beyond Realty
Call Now: 612.729.7130
Is this the listing for you? We can help make it yours.
612.729.7130
Upcoming Open Houses
Sun, Nov 22, 1:00 PM - 2:30 PM
Tue, Dec 8, 11:00 AM - 1:30 PM
8463 61st Street S8463 61st Street S8463 61st Street S8463 61st Street S
Save
Ask
Tour
Hide
Share

Mortgage Calculator

Monthly Payment (Est.)

Enter an interest rate to see your estimated monthly payment.
Calculator powered by Showcase IDX, a Constellation1 Company. Copyright ©2026 Information is deemed reliable but not guaranteed.

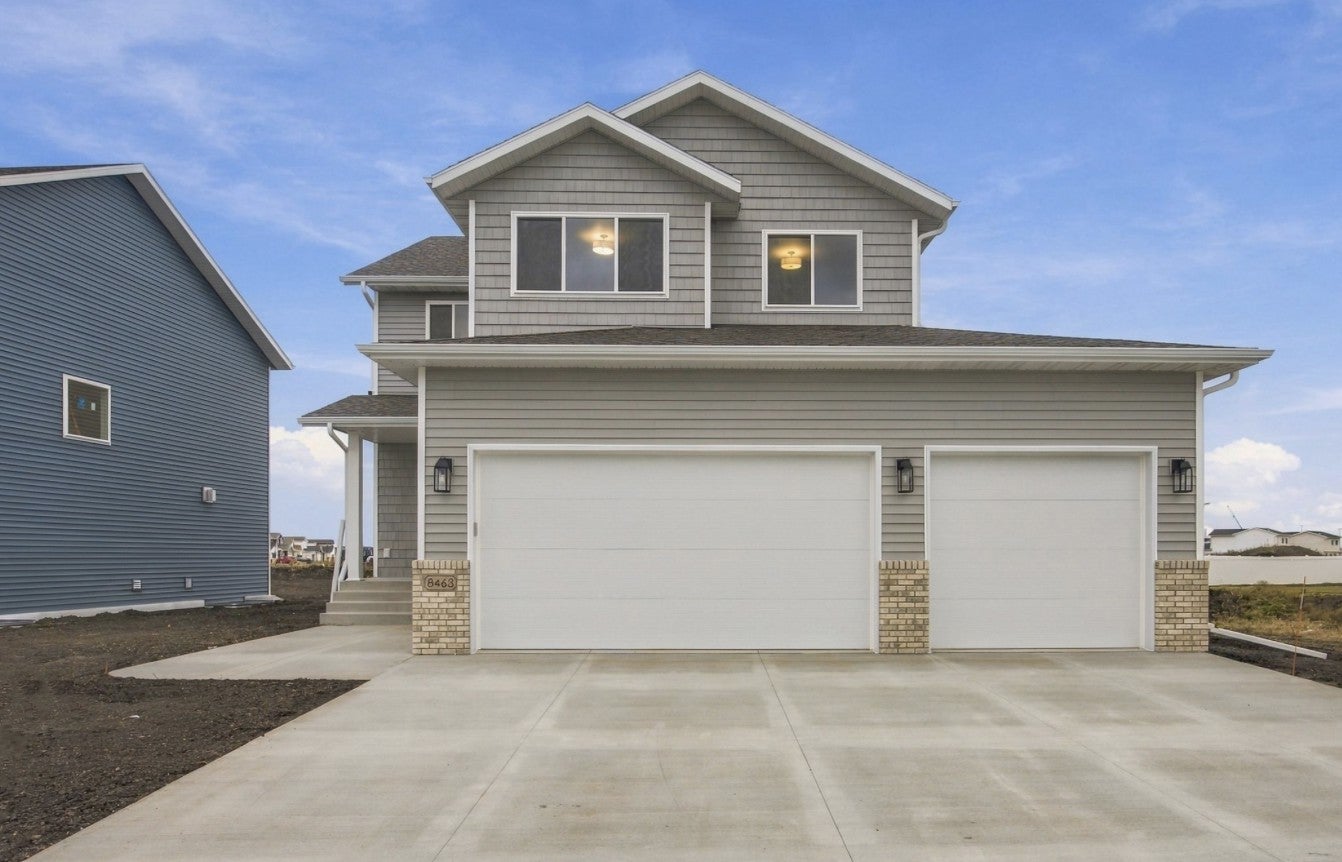
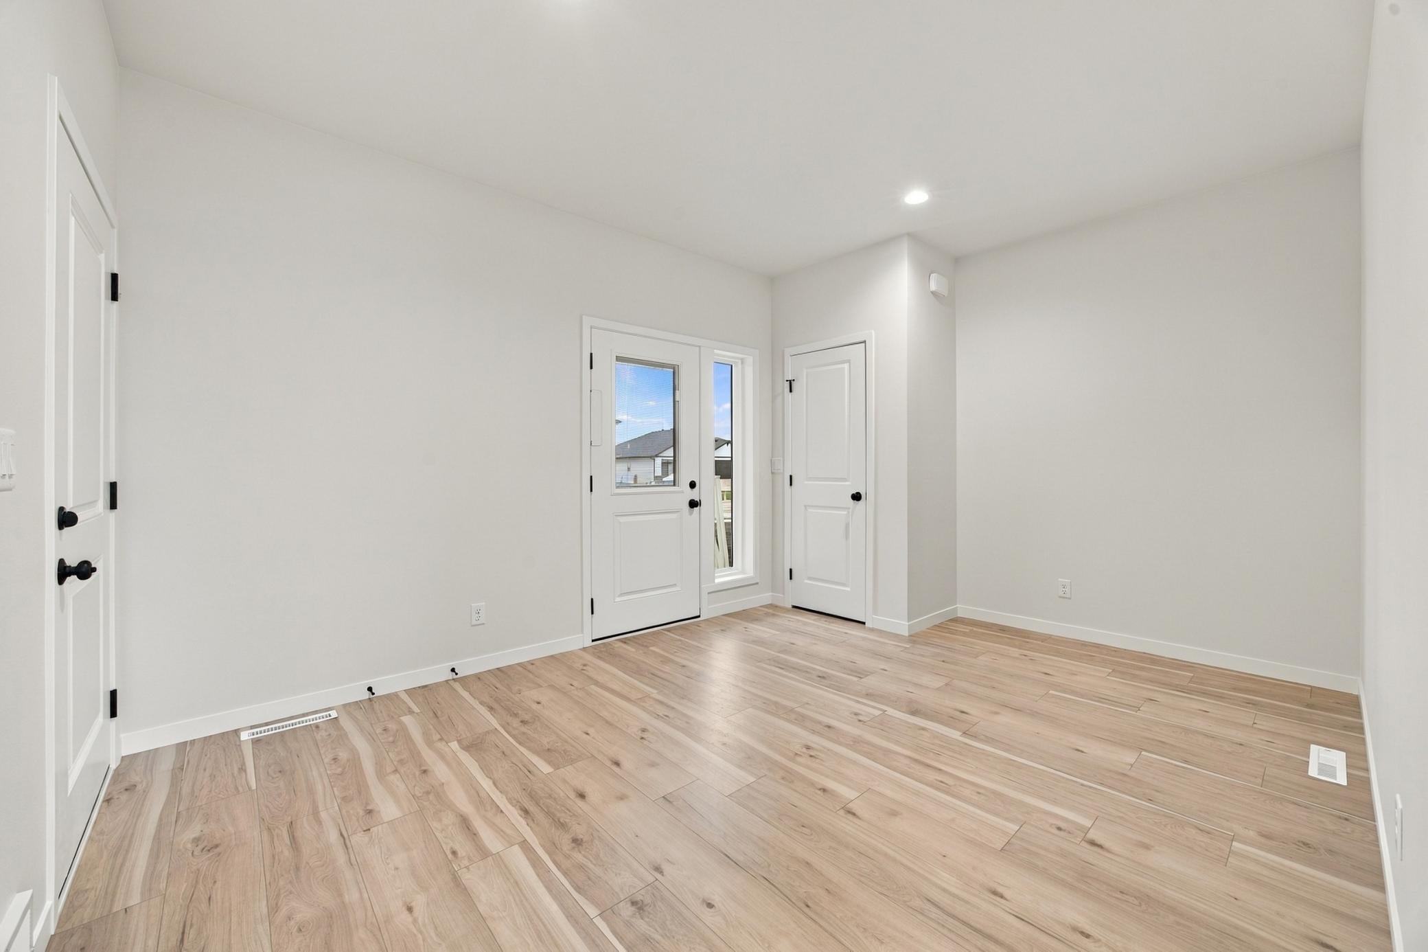
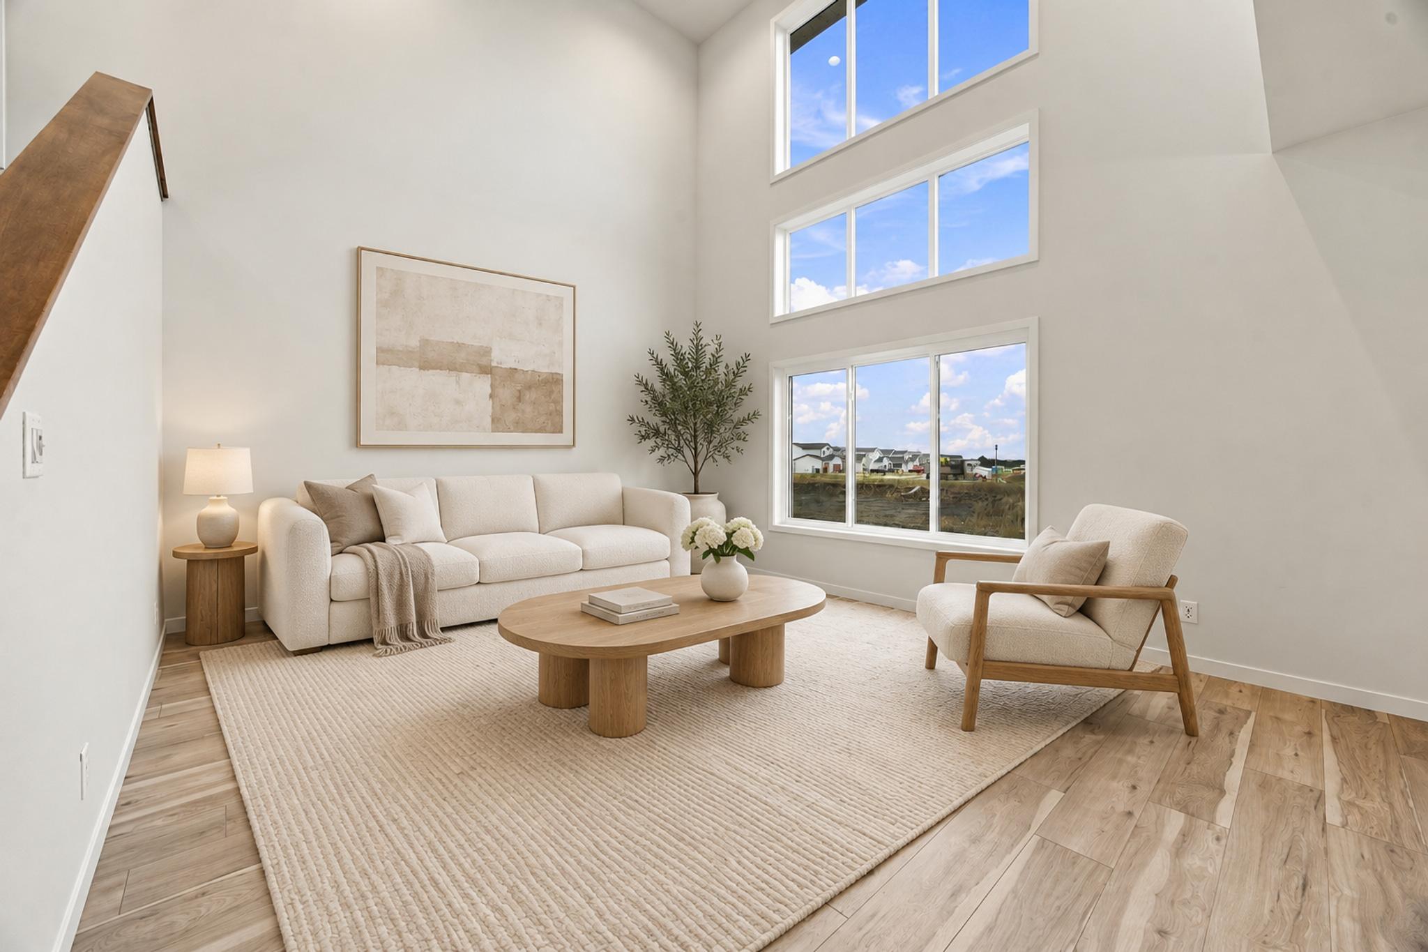
*5.99% interest rate available!* Welcome “to the Providence", a 2 story plan with room to grow! Main floor functionality with huge foyer & huge pantry! Light and bright with 2-story great room with tons of windows plus additional 9' ceilings on the main. Welcoming kitchen with island and dining with sliding patio door to backyard. Upper level opens to below with nice-sized owner's suite that has private bath with double sinks and walk-in closet plus cabinetry upgrades. Two additional bedrooms, loft area, full bath and laundry up! Room to grow in the unfinished basement. Enjoy 3 stall insulated garage with floor drain with gas heat rough-in. Upgraded dual zone heating and cooling for comfort plus furnace humidifier. *Builder has organized mortgage interest rate buy-down available upon qualification.

Save
Ask
Tour
Hide
Share
Listing Snapshot
Price 
$583,500
Days On Site 
1 Day
Bedrooms 
3
Inside Area (SqFt) 
2,292 sqft
Total Baths 
3
Full Baths 
1
Partial Baths 
2
Lot Size 
0.1851 Acres
Year Built 
2026
MLS Number 
7174228
Status 
Active
Property Tax 
$540.32
HOA/Condo/Coop Fees 
N/A
Sq Ft Source 
N/A
Friends & Family
Recent Activity
18 hours agoListing updated with changes from the MLS
yesterdayListing first seen on site
General Features
Attached Garage 
Yes
Foundation 
Permanent
Garage 
Yes
Garage Spaces 
3
Land Lease 
No
Levels 
Two
Number Of Stories 
2
Parking 
ConcreteGarage Door OpenerAttached
Property Condition 
New Construction
Property Sub Type 
Single Family Residence
Sewer 
Public Sewer
SqFt Above 
2292
SqFt Total 
3215
Zoning 
Residential-Single Family
Interior Features
Appliances 
DishwasherDisposalElectric Water HeaterHumidifierMicrowaveRangeRefrigeratorStainless Steel Appliance(s)
Basement 
FullStorage SpaceSump PumpUnfinished
Cooling 
Central AirZoned
Heating 
Natural GasForced AirZoned
Interior 
Breakfast BarEat-in KitchenKitchen IslandVaulted Ceiling(s)Walk-In Closet(s)
Laundry Features 
Electric Dryer HookupLaundry RoomUpper LevelWasher Hookup
Bathroom 
Level - Main
Bedroom 
Level - Second
Bedroom 2 
Level - Second
Bedroom 3 
Level - Second
Informal Dining Room 
Level - Main
Kitchen 
Level - Main
Laundry 
Level - Second
Living Room 
Level - Main
Loft 
Level - Second
Pantry (Walk-In) 
Level - Main
Primary Bathroom 
Level - Second
Utility Room 
Level - Basement
Walk-In Closet 
Level - Second
Save
Ask
Tour
Hide
Share
Exterior Features
Construction Details 
StoneVinyl Siding
Patio And Porch 
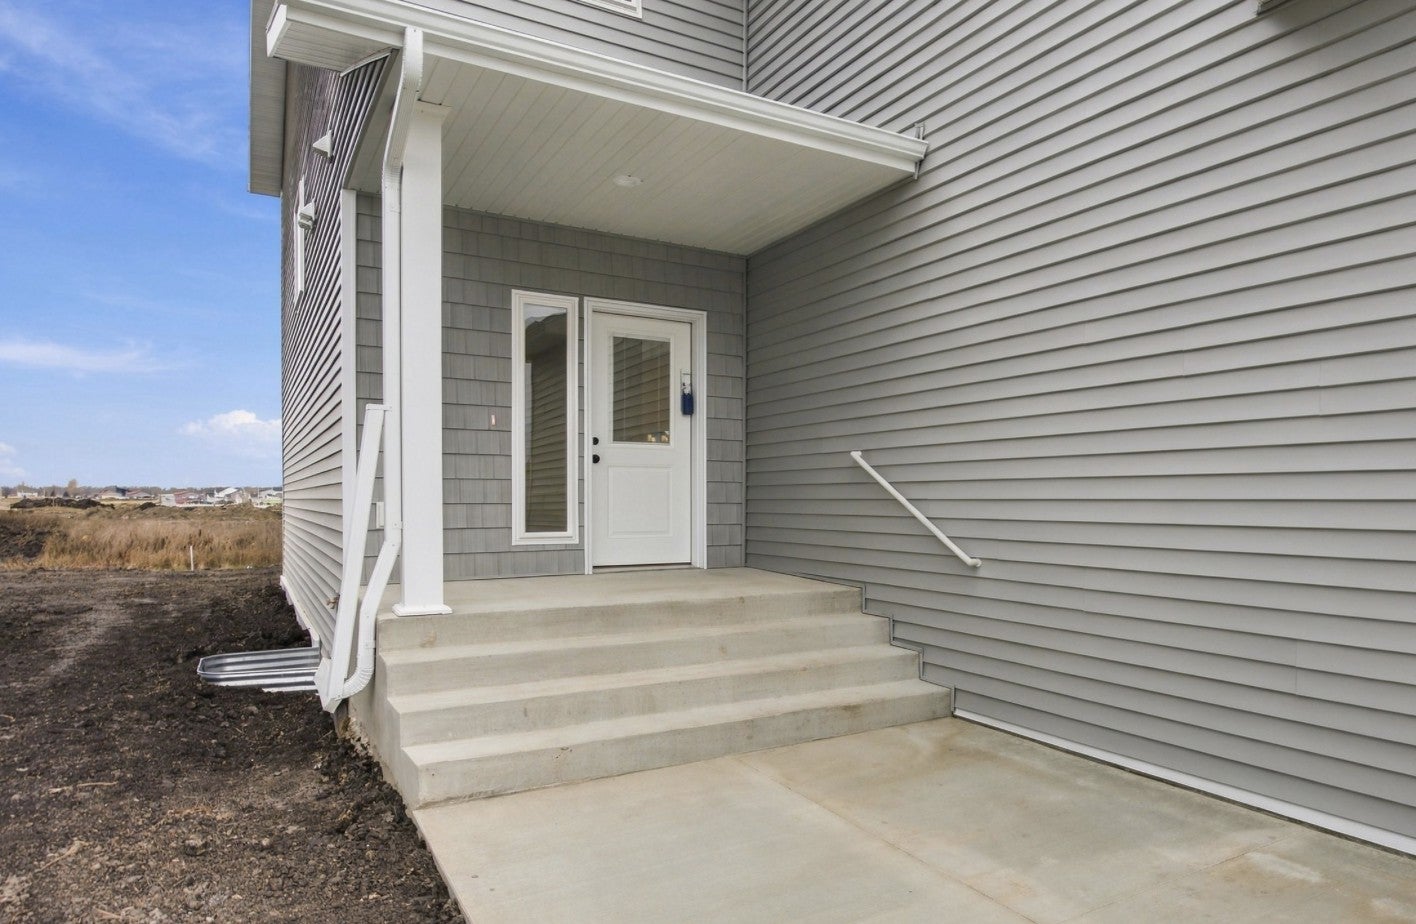
Front Porch
Roof 
Asphalt
Community Features
School District 
09006 - West Fargo
Township 
Horace
Schools
School District
09006 - West Fargo
Elementary School
Unknown
Middle School
Unknown
High School
Horace
Listing courtesy of Beyond Realty


Listing information is provided by Participants of the Northstar MLS. IDX information is provided exclusively for personal, non-commercial use, and may not be used for any purpose other than to identify prospective properties consumers may be interested in purchasing. Information is deemed reliable but not guaranteed. Copyright 2026, Northstar MLS.
Last checked: 2026-11-21 01:01 PM UTC

Neighborhood & Commute
Source: Walkscore
Save
Ask
Tour
Hide
Share