Save
Ask
Tour
Hide
Share
$299,900
New Listing

17904 County Highway 65
Vining, MN56588

For Sale|Single Family Residence|Active
3
Beds
3
Total Baths
2
Full Baths
1
Partial Bath
2,280
SqFt
$132
/SqFt
1998
Built
County:
Otter Tail
Listing courtesy of Keller Williams Realty Professionals
Call Now: 612.729.7130
Is this the listing for you? We can help make it yours.
612.729.7130
Upcoming Open Houses
Sat, Nov 28, 10:00 AM - 11:30 AM
17904 County Highway 6517904 County Highway 6517904 County Highway 6517904 County Highway 65
Save
Ask
Tour
Hide
Share

Mortgage Calculator

Monthly Payment (Est.)

Enter an interest rate to see your estimated monthly payment.
Calculator powered by Showcase IDX, a Constellation1 Company. Copyright ©2026 Information is deemed reliable but not guaranteed.

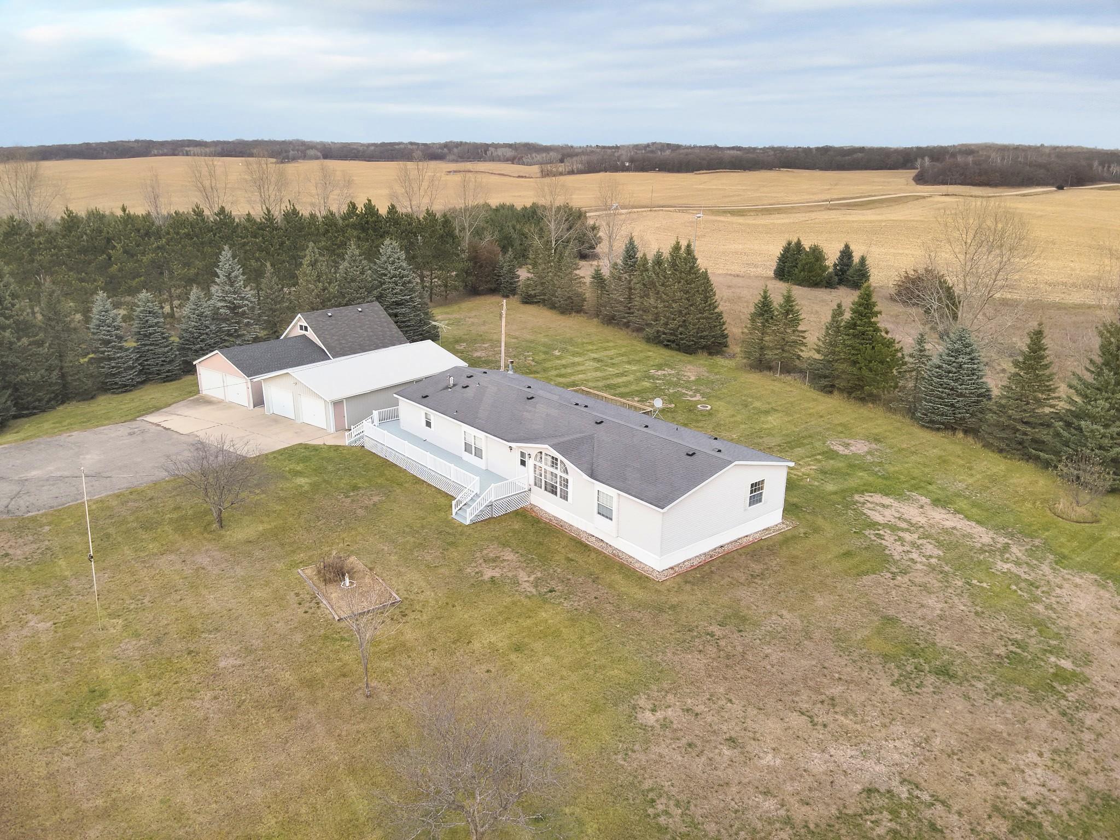
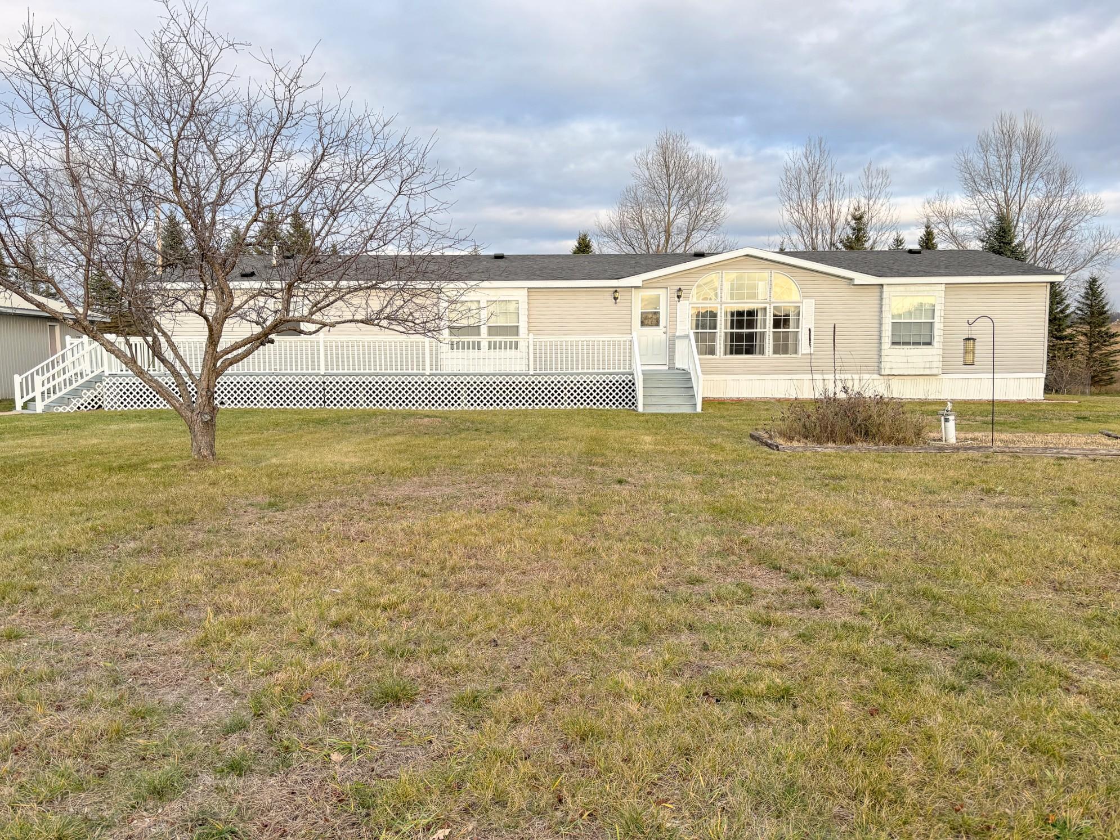
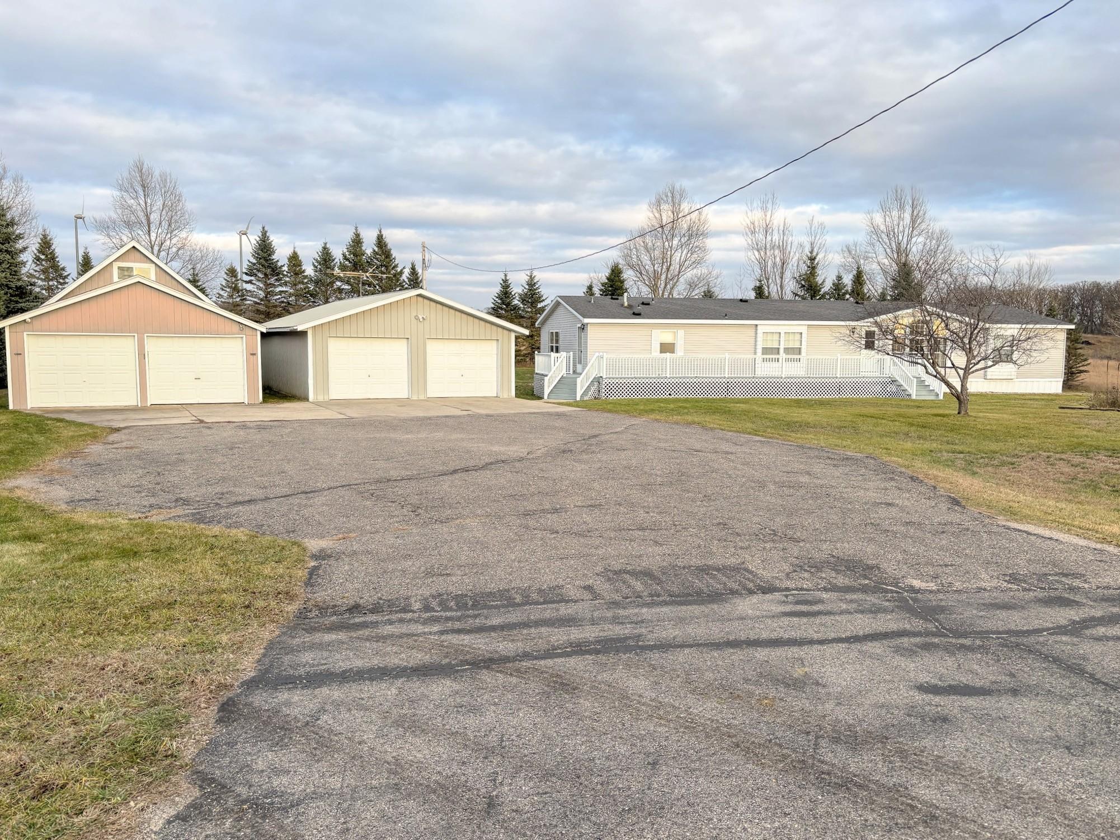
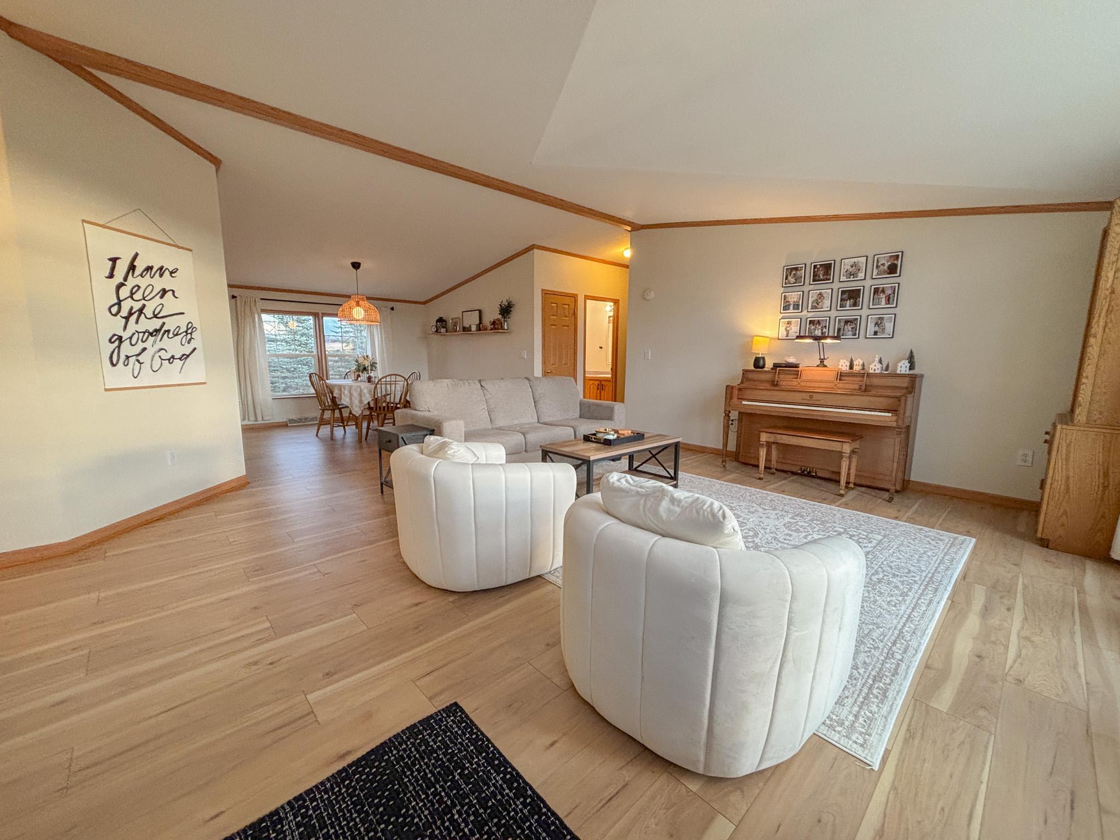
Space, privacy, and versatility come together with this 3 bedroom, 3 bathroom home on 7 acres just south of Vining. Offering more than 2,200 square feet all on one level, this home delivers easy living with incredible storage and room to spread out. The eat in kitchen features a gas range and pantry, while the spacious dining room opens to a deck overlooking the peaceful backyard. Two separate living areas, vaulted ceilings, and a comfortable, functional floor plan make this home ideal for everyday living and entertaining. An updated furnace, low maintenance exterior, fire pit, and mature trees surrounding the perimeter add comfort, privacy, and convenience. The oversized two stall detached garage is joined by an impressive 22x48 shop complete with a heated workshop and loft, offering exceptional space for hobbies, equipment, storage, or toys. With easy access from a tarred road and a private country setting, this is the kind of property that gives you room to live, work, and enjoy it all.

Save
Ask
Tour
Hide
Share
Listing Snapshot
Price 
$299,900
Days On Site 
0 Days
Bedrooms 
3
Inside Area (SqFt) 
2,280 sqft
Total Baths 
3
Full Baths 
2
Partial Baths 
1
Lot Size 
7.02 Acres
Year Built 
1998
MLS Number 
7174328
Status 
Active
Property Tax 
$2,208
HOA/Condo/Coop Fees 
N/A
Sq Ft Source 
N/A
Friends & Family
Recent Activity
an hour agoListing updated with changes from the MLS
21 hours agoListing first seen on site
General Features
Acres 
7.02
Foundation 
None
Garage 
Yes
Garage Spaces 
2
Land Lease 
No
Levels 
One
Number Of Stories 
1
Parking 
Garage Door OpenerDriveway
Property Sub Type 
Single Family Residence
Sewer 
Private Sewer
SqFt Above 
2280
SqFt Total 
2280
Water Source 
Private
Zoning 
Residential-Single Family
Interior Features
Appliances 
DishwasherElectric Water HeaterMicrowaveRangeRefrigeratorWater Softener Owned
Basement 
None
Cooling 
Central Air
Electric 
Circuit Breakers
Heating 
PropaneForced Air
Interior 
Eat-in Kitchen
Laundry Features 
Laundry RoomMain Level
Bathroom 
Dimensions - 10.5x5Level - Main
Bedroom 
Dimensions - 14.3x11.8Level - Main
Bedroom 2 
Dimensions - 14.2x10.11Level - Main
Bedroom 3 
Dimensions - 15.4x14.2Level - Main
Dining Room 
Dimensions - 11.8x11.7Level - Main
Family Room 
Dimensions - 18.1x17.9Level - Main
Kitchen 
Dimensions - 20.3x14.2Level - Main
Laundry 
Dimensions - 10.1x5.8Level - Main
Living Room 
Dimensions - 18.1x14.4Level - Main
Primary Bathroom 
Dimensions - 10.9x10.7Level - Main
Save
Ask
Tour
Hide
Share
Exterior Features
Construction Details 
OtherVinyl Siding
Other Structures 
Garage(s)Workshop
Patio And Porch 
Deck
Road Frontage 
County Road
Roof 
Asphalt
Community Features
School District 
547 - Parkers Prairie
Township 
Vining
Schools
School District
547 - Parkers Prairie
Elementary School
Unknown
Middle School
Unknown
High School
Unknown
Listing courtesy of Keller Williams Realty Professionals


Listing information is provided by Participants of the Northstar MLS. IDX information is provided exclusively for personal, non-commercial use, and may not be used for any purpose other than to identify prospective properties consumers may be interested in purchasing. Information is deemed reliable but not guaranteed. Copyright 2026, Northstar MLS.
Last checked: 2026-11-20 12:14 PM UTC

Neighborhood & Commute
Source: Walkscore
Save
Ask
Tour
Hide
Share