Save
Ask
Tour
Hide
Share
$278,000
New Listing

726 10th Avenue S
Saint Cloud, MN56301

For Sale|Single Family Residence|Active
4
Beds
2
Total Baths
1
Full Bath
1
Partial Bath
2,088
SqFt
$133
/SqFt
1926
Built
Subdivision:
A A Browns Add
County:
Stearns
Listing courtesy of Edina Realty, Inc
Call Now: 612.729.7130
Is this the listing for you? We can help make it yours.
612.729.7130
726 10th Avenue S726 10th Avenue S726 10th Avenue S726 10th Avenue S
Save
Ask
Tour
Hide
Share

Mortgage Calculator

Monthly Payment (Est.)

Enter an interest rate to see your estimated monthly payment.
Calculator powered by Showcase IDX, a Constellation1 Company. Copyright ©2026 Information is deemed reliable but not guaranteed.

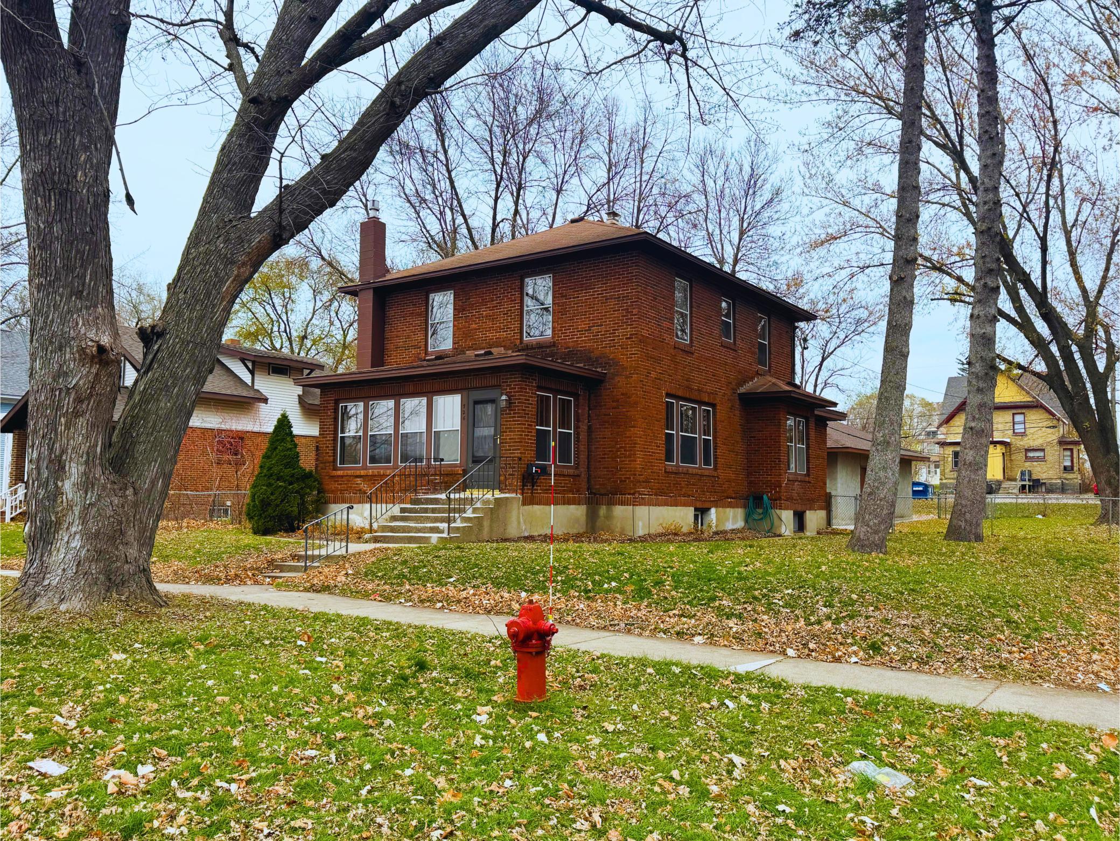
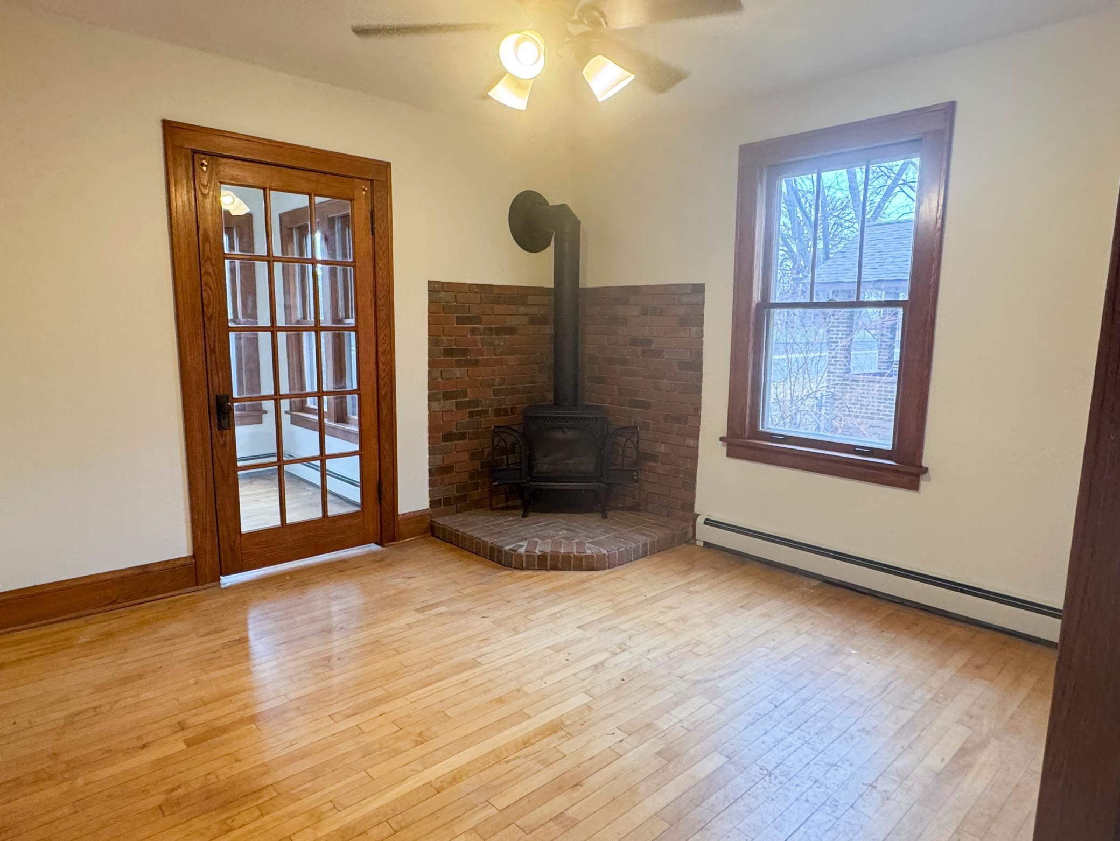
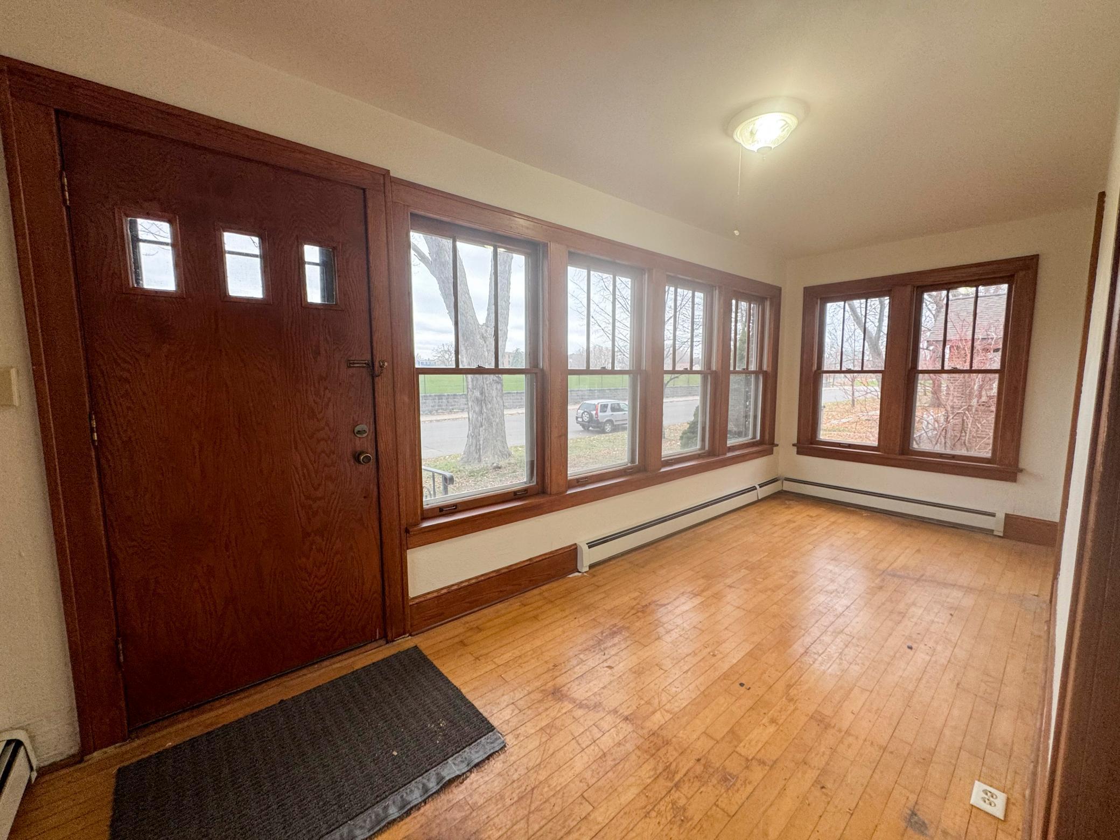
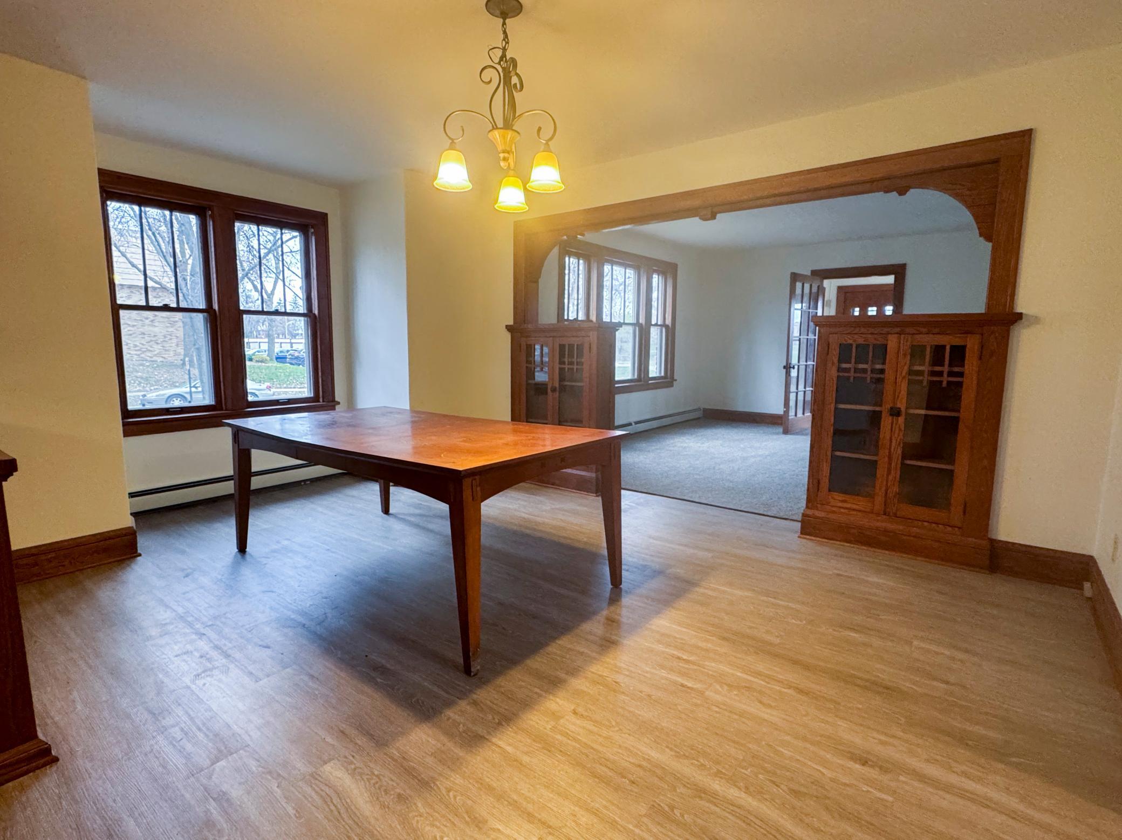
Timeless charm meets modern luxury in this professionally remodeled, all-brick two-story home located just moments from Lake George! Step inside to find gleaming hardwood floors throughout and preserved historic character, featuring original built-in's, decorative casing, doors, and hardware and with large baseboards. The main level offers an effortless flow with a dedicated home office and a cozy sitting room anchored by a gas fireplace, large enclosed front porch, formal dining, LR and mud room. Culinary enthusiasts will love the completely updated kitchen, boasting granite countertops and brand-new stainless steel appliances. Upstairs, you'll find a rare and convenient layout with all four bedrooms located on the same level, alongside a beautifully remodeled bathroom and a brand-new stackable washer and dryer. Peace of mind comes standard with major mechanical and structural updates already completed, including a new roof, new boiler, and all-new electrical and plumbing systems. Outside, enjoy a private, fenced rear yard and an oversized two-car garage with plenty of room for vehicles and storage. Don't miss your chance to own this turnkey classic in a prime location!

Save
Ask
Tour
Hide
Share
Listing Snapshot
Price 
$278,000
Days On Site 
0 Days
Bedrooms 
4
Inside Area (SqFt) 
2,088 sqft
Total Baths 
2
Full Baths 
1
Partial Baths 
1
Lot Size 
0.1667 Acres
Year Built 
1926
MLS Number 
7174532
Status 
Active
Property Tax 
$3,592
HOA/Condo/Coop Fees 
N/A
Sq Ft Source 
N/A
Friends & Family
Recent Activity
15 hours agoListing updated with changes from the MLS
21 hours agoListing first seen on site
General Features
Foundation 
BlockBrick/Mortar
Garage 
Yes
Garage Spaces 
2
Land Lease 
No
Levels 
Two
Number Of Stories 
2
Parking 
Garage Door Opener
Property Sub Type 
Single Family Residence
Sewer 
Public Sewer
SqFt Above 
2088
SqFt Total 
3336
Water Source 
Public
Zoning 
Residential-Single Family
Interior Features
Appliances 
DishwasherDryerMicrowaveRangeStainless Steel Appliance(s)Washer
Basement 
Block
Cooling 
Window Unit(s)
Fireplace 
Yes
Fireplace Features 
Gas
Fireplaces 
1
Flooring 
Hardwood
Heating 
Natural Gas
Bedroom 
Dimensions - 12 X 11Level - Upper
Bedroom 2 
Dimensions - 12 X 11Level - Upper
Bedroom 3 
Dimensions - 11 X 10Level - Upper
Bedroom 4 
Dimensions - 9 X 12Level - Upper
Den 
Dimensions - 11 X 12Level - Main
Dining Room 
Dimensions - 14 X 12Level - Main
Kitchen 
Dimensions - 12 X 13Level - Main
Living Room 
Dimensions - 14 X 14Level - Main
Office 
Dimensions - 12 X 7Level - Main
Porch 
Dimensions - 20 X 6Level - Main
Save
Ask
Tour
Hide
Share
Exterior Features
Construction Details 
BrickStone
Fencing 
Chain Link
Lot Features 
Corner Lot
Patio And Porch 
DeckPorchEnclosedFront PorchRear Porch
Road Frontage 
City Street
Windows/Doors 
French Doors
Community Features
School District 
742 - St. Cloud
Township 
Saint Cloud
Schools
School District
742 - St. Cloud
Elementary School
Unknown
Middle School
Unknown
High School
Unknown
Listing courtesy of Edina Realty, Inc


Listing information is provided by Participants of the Northstar MLS. IDX information is provided exclusively for personal, non-commercial use, and may not be used for any purpose other than to identify prospective properties consumers may be interested in purchasing. Information is deemed reliable but not guaranteed. Copyright 2026, Northstar MLS.
Last checked: 2026-11-20 12:14 PM UTC

Neighborhood & Commute
Source: Walkscore
Save
Ask
Tour
Hide
Share