Save
Ask
Tour
Hide
Share
$499,900
New Listing

14420 270th Street
Ashby, MN56309

For Sale|Single Family Residence|Active
5
Beds
3
Total Baths
2
Full Baths
1
Partial Bath
3,696
SqFt
$135
/SqFt
1977
Built
County:
Grant
Listing courtesy of Century 21 Atwood
Call Now: 612.729.7130
Is this the listing for you? We can help make it yours.
612.729.7130
14420 270th Street14420 270th Street14420 270th Street14420 270th Street
Save
Ask
Tour
Hide
Share

Mortgage Calculator

Monthly Payment (Est.)

Enter an interest rate to see your estimated monthly payment.
Calculator powered by Showcase IDX, a Constellation1 Company. Copyright ©2026 Information is deemed reliable but not guaranteed.

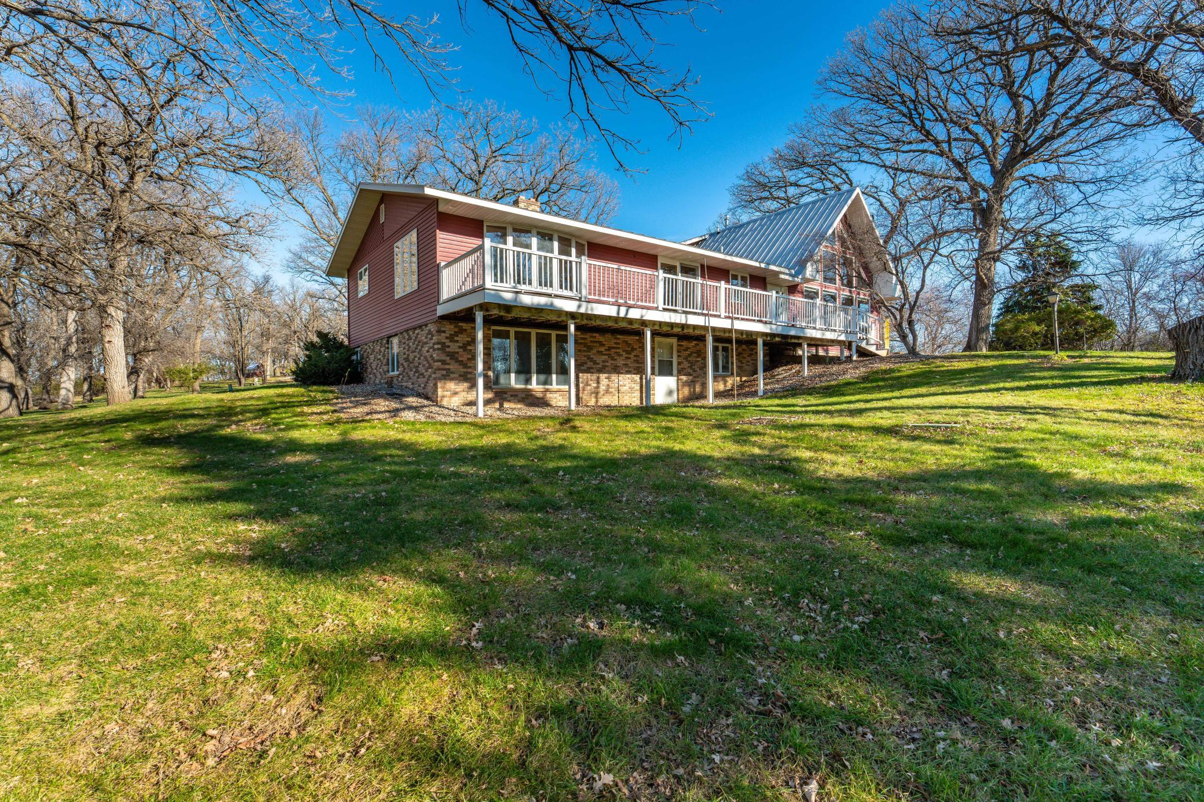
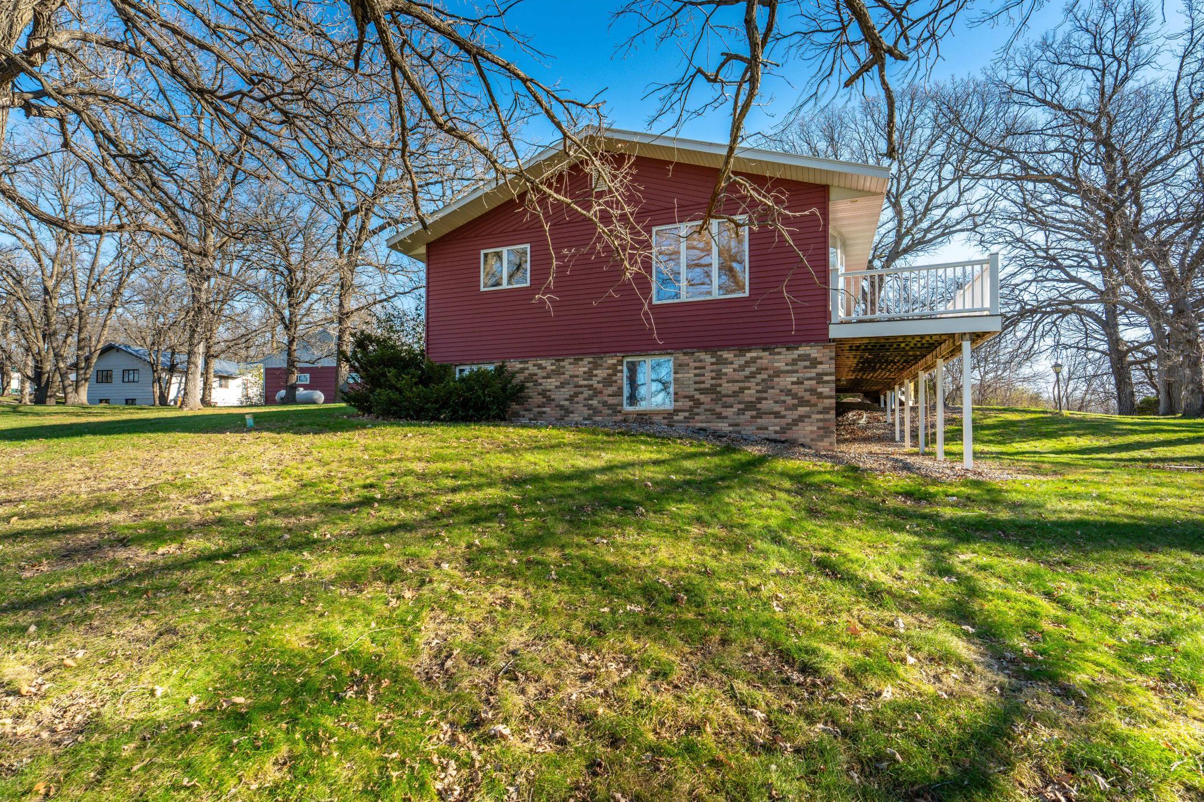
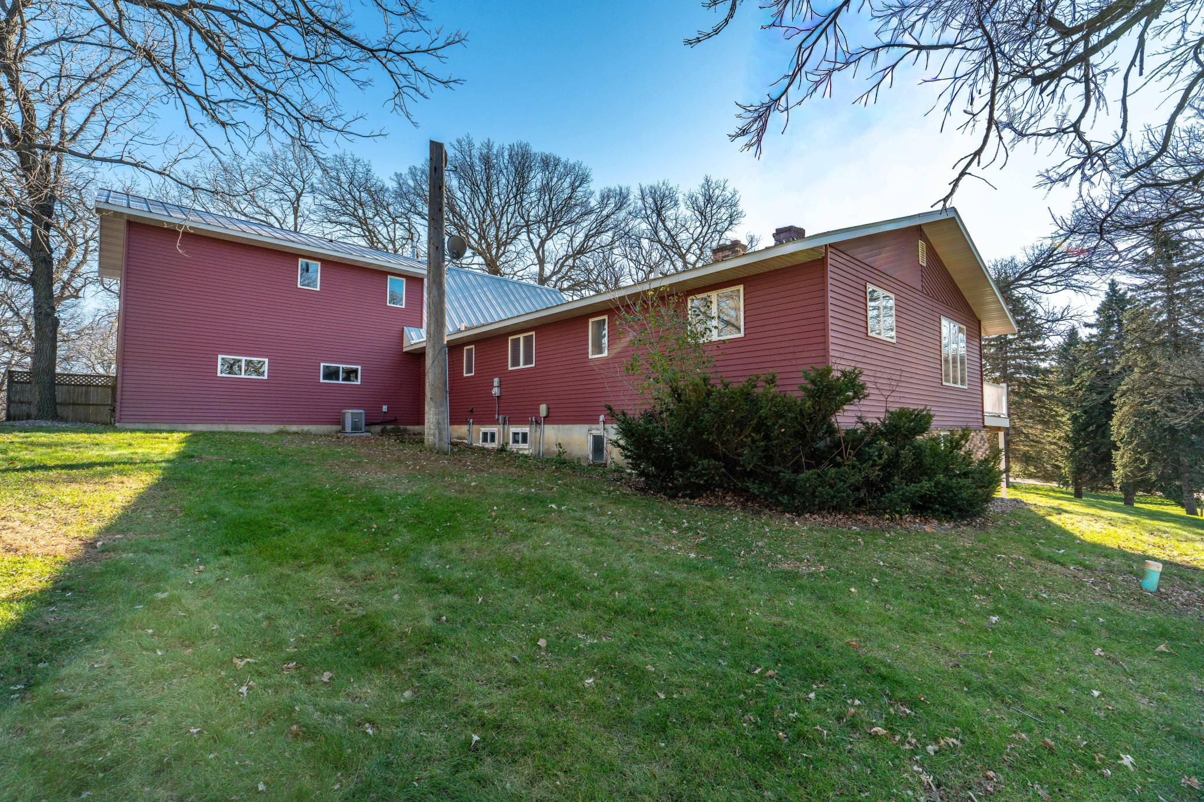
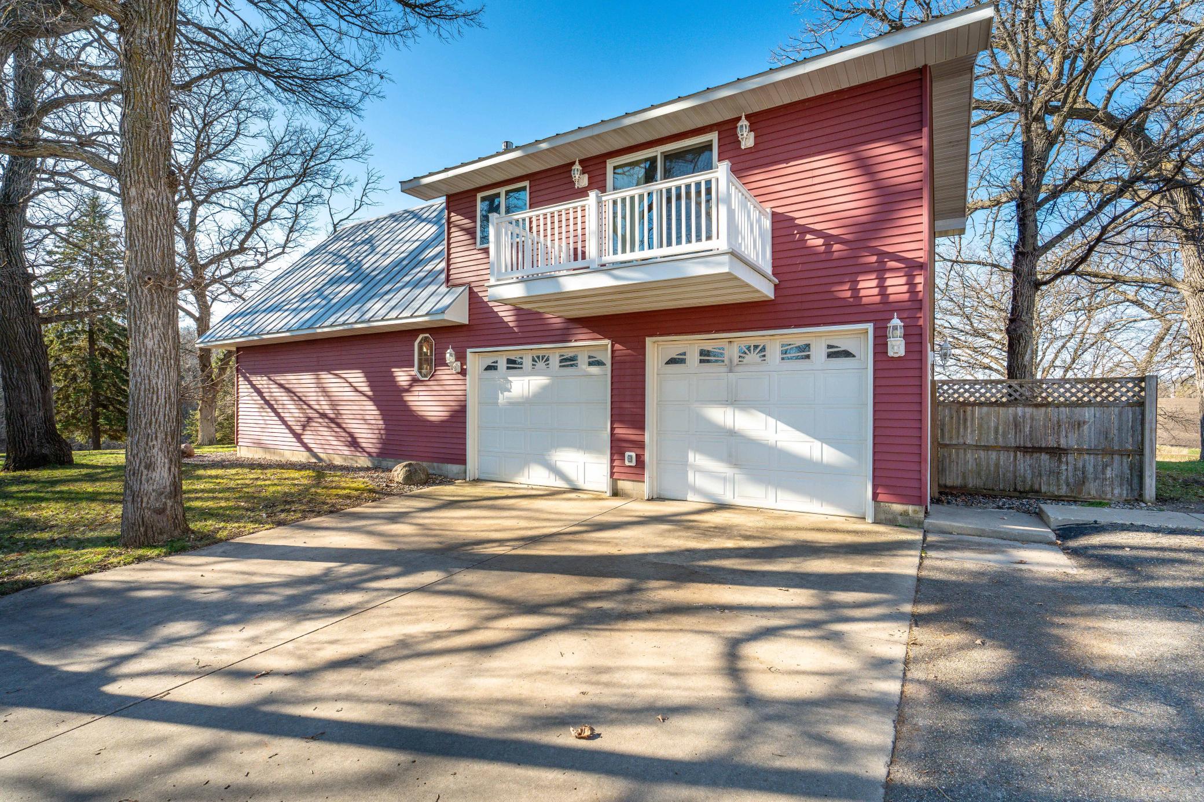
Country living at its best - rural Ashby, Minnesota! Enjoy the best of country living with this spacious 5-bedroom, 3-bath home situated on over 3 acres of beautifully landscaped property just outside Ashby! Featuring mature oak trees, a beautiful yard, and a blacktop driveway, this property offers room to spread out, relax, and enjoy everything country living has to offer. One of the standout features is the impressive 4,000+square foot all-steel building, with approximately half heated and insulated, plus a 16-foot-high bay perfect for storing your RV, camper, boats, and other recreational toys. There is also a charming little barn on the lower portion of the property, offering additional storage or endless possibilities for hobbies and projects. The home features durable steel siding and roofing, along with a maintenance-free deck for easy outdoor enjoyment. Inside, you'll find a spacious great room with a beautiful vaulted ceiling, an impressive gas fireplace and chimney, and an abundance of south-facing windows that fill the space with natural light. The private master suite is conveniently located above the garage and offers a large bathroom complete with a Jacuzzi tub and separate shower, a walk-in closet, and a sliding glass door leading to its own private deck - the perfect spot to enjoy your morning coffee or unwind at the end of the day. Located right off a paved road and just a short distance from Tipsinah Mounds Golf Course and Pomme de Terre Lake with public access, this property offers excellent opportunities for golfing, boating, fishing, and enjoying the outdoors. Centrally located with convenient driving distances to Alexandria, Fergus Falls, and Morris.

Save
Ask
Tour
Hide
Share
Listing Snapshot
Price 
$499,900
Days On Site 
0 Days
Bedrooms 
5
Inside Area (SqFt) 
3,696 sqft
Total Baths 
3
Full Baths 
2
Partial Baths 
1
Lot Size 
3.37 Acres
Year Built 
1977
MLS Number 
7174626
Status 
Active
Property Tax 
$3,112
HOA/Condo/Coop Fees 
N/A
Sq Ft Source 
N/A
Friends & Family
Recent Activity
15 hours agoListing updated with changes from the MLS
21 hours agoListing first seen on site
General Features
Acres 
3.37
Attached Garage 
Yes
Foundation 
BlockBrick/Mortar
Garage 
Yes
Garage Spaces 
2
Land Lease 
No
Levels 
Two
Parking 
AsphaltGarage Door OpenerHeated GarageRV Access/ParkingStorageAttachedGarage
Property Sub Type 
Single Family Residence
Sewer 
Private Sewer
SqFt Above 
2576
SqFt Below 
1120
SqFt Total 
3696
Water Source 
PrivateWell
Zoning 
Residential-Single Family
Interior Features
Appliances 
CooktopDishwasherDryerElectric Water HeaterMicrowaveRefrigeratorWasherWater Softener Owned
Basement 
Walk-Out AccessBlockFinishedFullStorage SpaceDaylight
Cooling 
Ceiling Fan(s)Central Air
Electric 
200+ Amp Service
Fireplace 
Yes
Fireplace Features 
CirculatingDecorativeGasRecreation RoomMasonry
Fireplaces 
1
Heating 
ElectricPropaneBaseboardForced AirFireplace(s)
Interior 
Central VacuumKitchen IslandVaulted Ceiling(s)Walk-In Closet(s)
Laundry Features 
Electric Dryer HookupLaundry RoomMain LevelSinkWasher Hookup
Bedroom 
Dimensions - 14x16Level - Upper
Bedroom 2 
Dimensions - 10.3x12.5Level - Main
Bedroom 3 
Dimensions - 9.8x10.2Level - Main
Bedroom 4 
Dimensions - 10.4x12.5Level - Lower
Bedroom 5 
Dimensions - 11.1x12.1Level - Lower
Family Room 
Dimensions - 13.3x26.1Level - Lower
Great Room 
Dimensions - 22x26Level - Main
Kitchen 
Dimensions - 13.1x22.3Level - Main
Laundry 
Dimensions - 7.5x9.1Level - Main
Living Room 
Dimensions - 14x16.8Level - Main
Sitting Room 
Dimensions - 8x19Level - Upper
Storage 
Dimensions - 7.1x9.1Level - Main
Utility Room 
Dimensions - 9.3x17.1Level - Lower
Save
Ask
Tour
Hide
Share
Exterior Features
Construction Details 
BlockBrickConcreteFrameStoneSteel Siding
Fencing 
None
Lot Features 
Irregular LotWetlands
Other Structures 
Garage(s)Barn(s)
Patio And Porch 
Deck
Pool Features 
None
Road Frontage 
County Road
Roof 
Metal
Community Features
School District 
2342 - West Central Area
Township 
Ashby
Schools
School District
2342 - West Central Area
Elementary School
Unknown
Middle School
Unknown
High School
Unknown
Listing courtesy of Century 21 Atwood


Listing information is provided by Participants of the Northstar MLS. IDX information is provided exclusively for personal, non-commercial use, and may not be used for any purpose other than to identify prospective properties consumers may be interested in purchasing. Information is deemed reliable but not guaranteed. Copyright 2026, Northstar MLS.
Last checked: 2026-11-20 12:14 PM UTC

Neighborhood & Commute
Source: Walkscore
Save
Ask
Tour
Hide
Share