

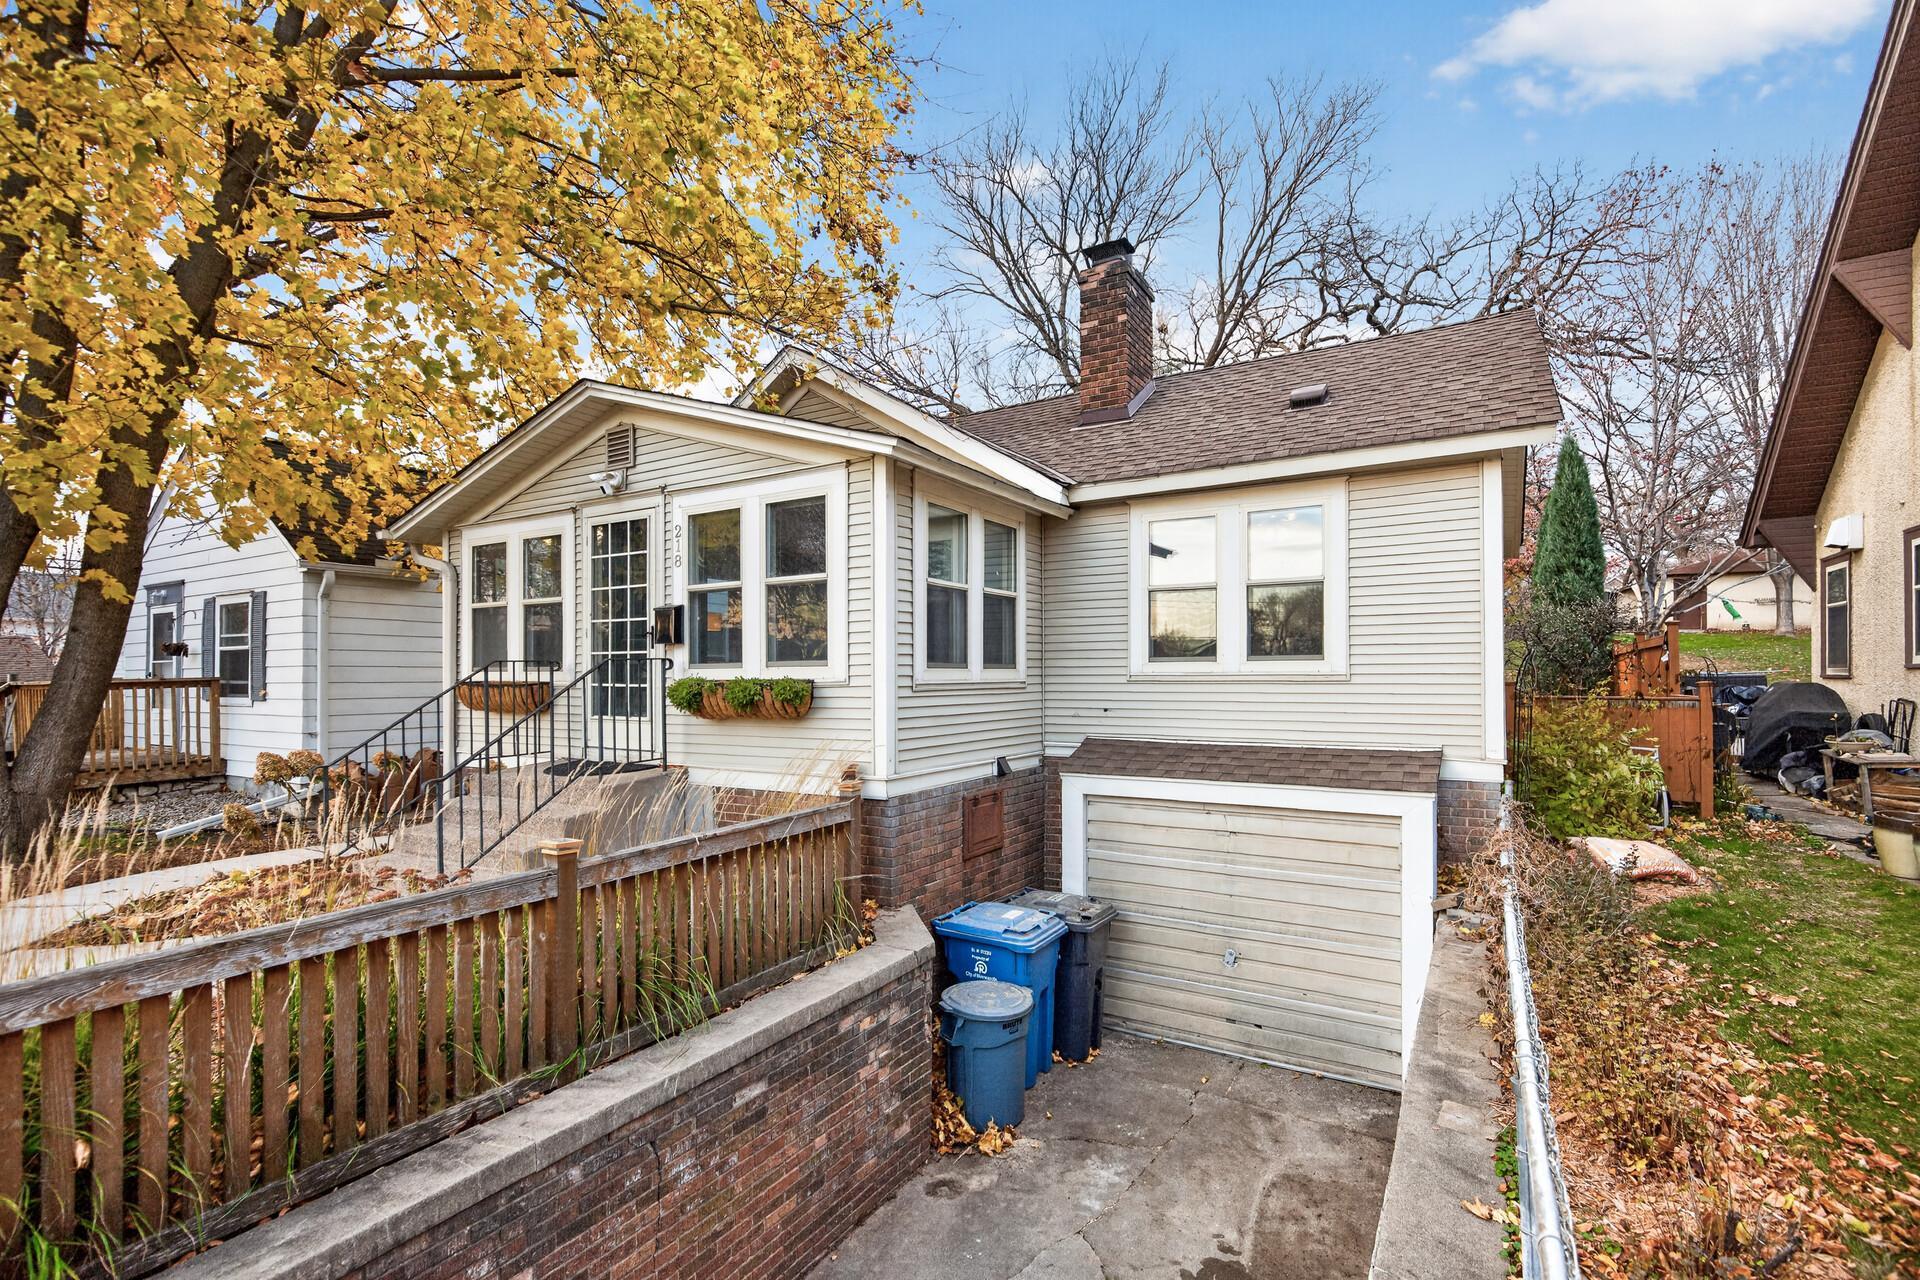
218 E 58th StreetMinneapolis, MN55419


Mortgage Calculator
Monthly Payment (Est.)
Enter an interest rate to see your estimated monthly payment.This majestic three-bedroom, two-bath bungalow has everything you could want and a backyard worth building your entire summer around. An 800-square-foot patio makes room for dinner with friends, surrounded by three levels of terraced gardens, an extensive native garden, and a magnificent 200-year-old oak tree, all on an oversized Minneapolis lot (0.19 Acre). The landscaping has been lovingly cultivated, with countless thoughtful details you’ll appreciate every time you step outside. Inside, the home’s character carries through a series of thoughtful updates. The kitchen features quartz countertops, stainless steel appliances, and subway tile backsplash. Two bedrooms are on the main floor, including a primary with a walk-in closet. The recently remodeled bathroom is a standout, with gorgeous green tile and gold accents that give the space a rich, timeless feel. The finished lower level offers a well-appointed family room, an updated second bathroom, and a newly added third bedroom with some of the home’s most distinctive details. Natural woodwork, an exposed beam, and a custom reclaimed wood barn door give the room a warmth that feels right at home in this bungalow. All three bedrooms have plush new carpeting, with beautiful hardwood floors still tucked away underneath in the two main-level bedrooms. A dedicated laundry area, a one-car garage, and an outdoor shed provide everyday convenience and plenty of storage space. Just off Clinton Avenue, enjoy scenic walks along Diamond Lake and nearby Pearl Park. The trails along Minnehaha Creek give you even more reason to get outside and be active. Local favorites like Guavas Cuban Cafe, Heather’s, and Wise Acre Eatery are close by, along with Kowalski’s for everyday groceries. Cedar Point Commons is just a short drive into Richfield, with Target, Home Depot, and plenty of additional shopping and dining. There’s plenty to appreciate inside and around the neighborhood, but you may find yourself heading back home for another look at the gardens, which truly come alive in the spring and summer. From morning coffee on the patio to long evenings under that old oak, this is the kind of home that becomes the favorite gathering place for friends and family.
| 6 hours ago | Listing updated with changes from the MLS | |
| 6 hours ago | Status changed to Active | |
| 13 hours ago | Listing first seen on site |

Listing information is provided by Participants of the Northstar MLS. IDX information is provided exclusively for personal, non-commercial use, and may not be used for any purpose other than to identify prospective properties consumers may be interested in purchasing. Information is deemed reliable but not guaranteed. Copyright 2026, Northstar MLS.
Last checked: 2026-11-20 12:14 PM UTC
Did you know? You can invite friends and family to your search. They can join your search, rate and discuss listings with you.