Save
Ask
Tour
Hide
Share
$284,900
New Listing

730 Stinson Boulevard 308
Minneapolis, MN55413

For Sale|Condominium|Active
2
Beds
1
Total Bath
1
Full Bath
1,113
SqFt
$256
/SqFt
1928
Built
Subdivision:
CW Lofts
County:
Hennepin
Listing courtesy of DRG
Call Now: 612.729.7130
Is this the listing for you? We can help make it yours.
612.729.7130
730 Stinson Boulevard 308730 Stinson Boulevard 308730 Stinson Boulevard 308730 Stinson Boulevard 308
Save
Ask
Tour
Hide
Share

Mortgage Calculator

Monthly Payment (Est.)

Enter an interest rate to see your estimated monthly payment.
Calculator powered by Showcase IDX, a Constellation1 Company. Copyright ©2026 Information is deemed reliable but not guaranteed.

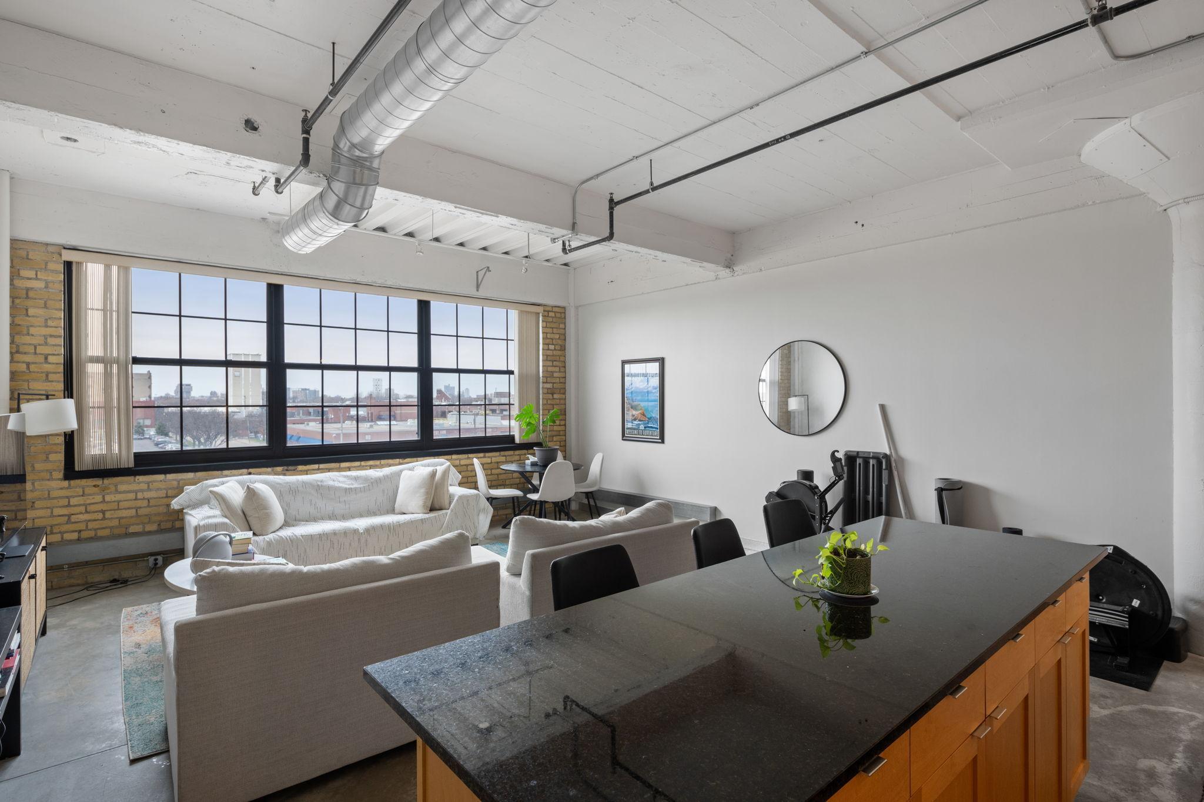
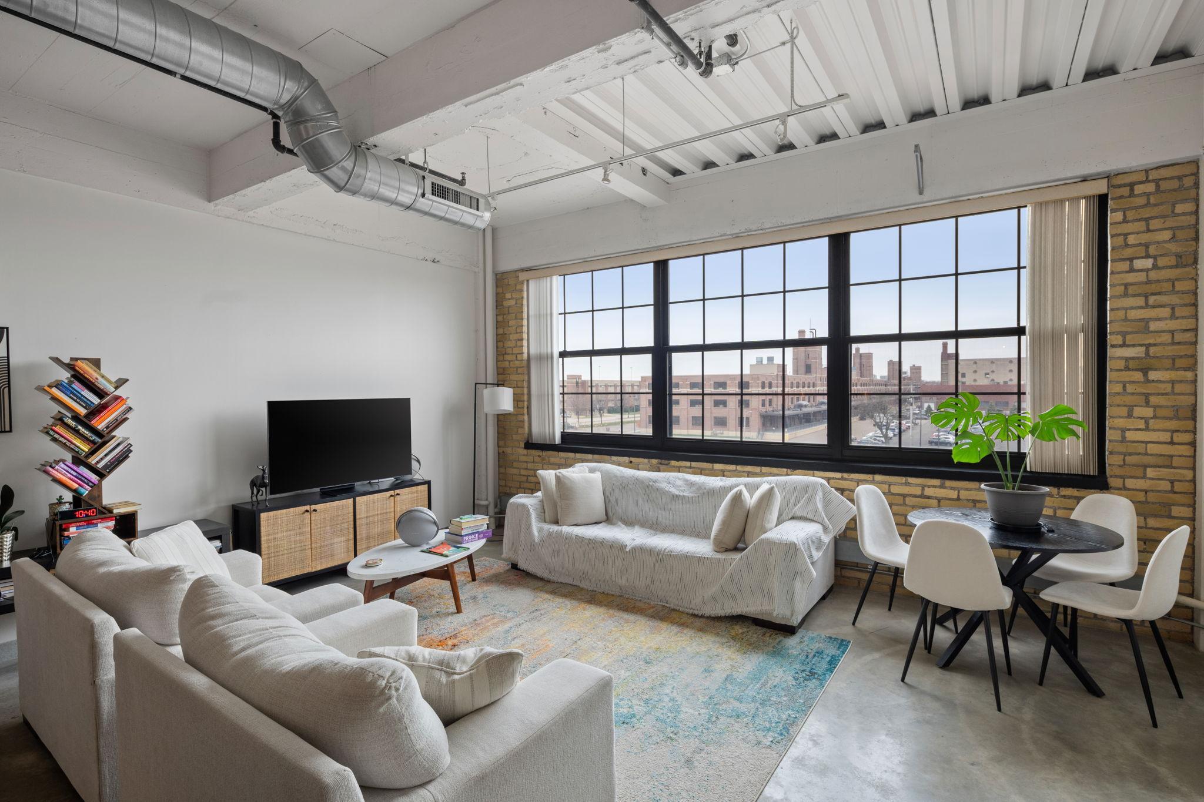
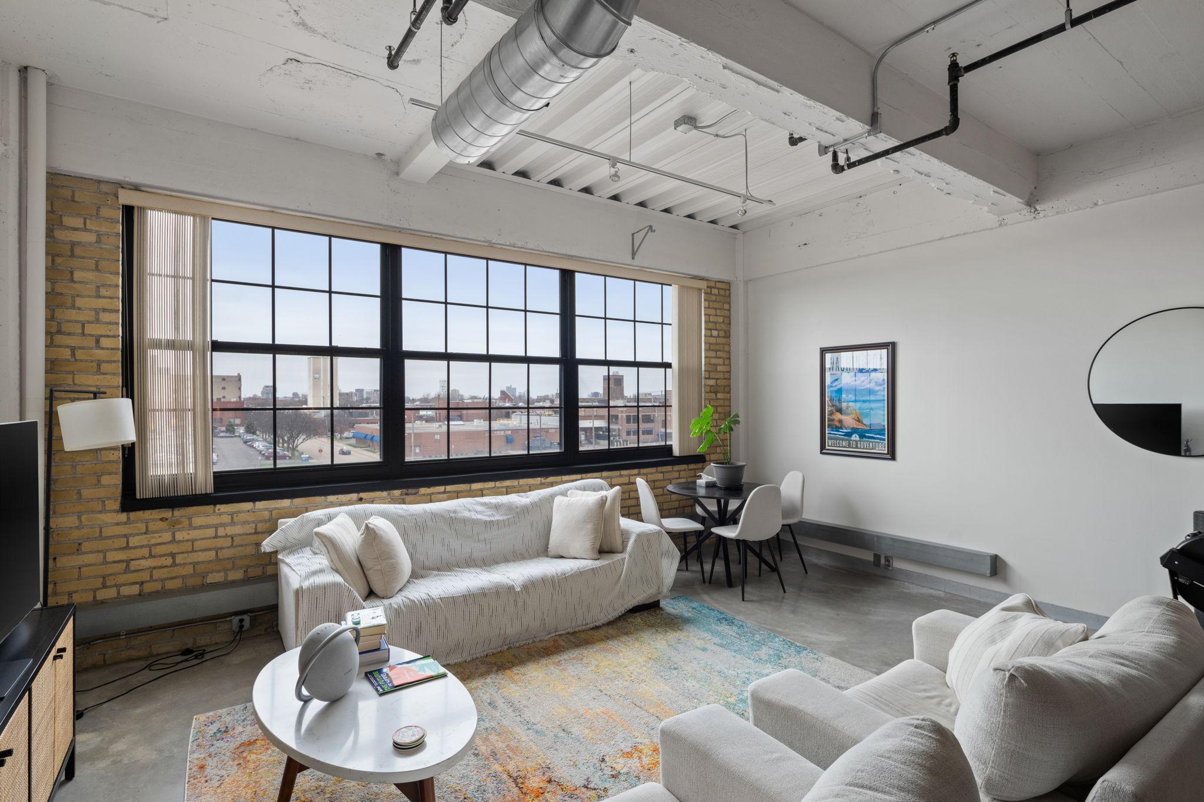
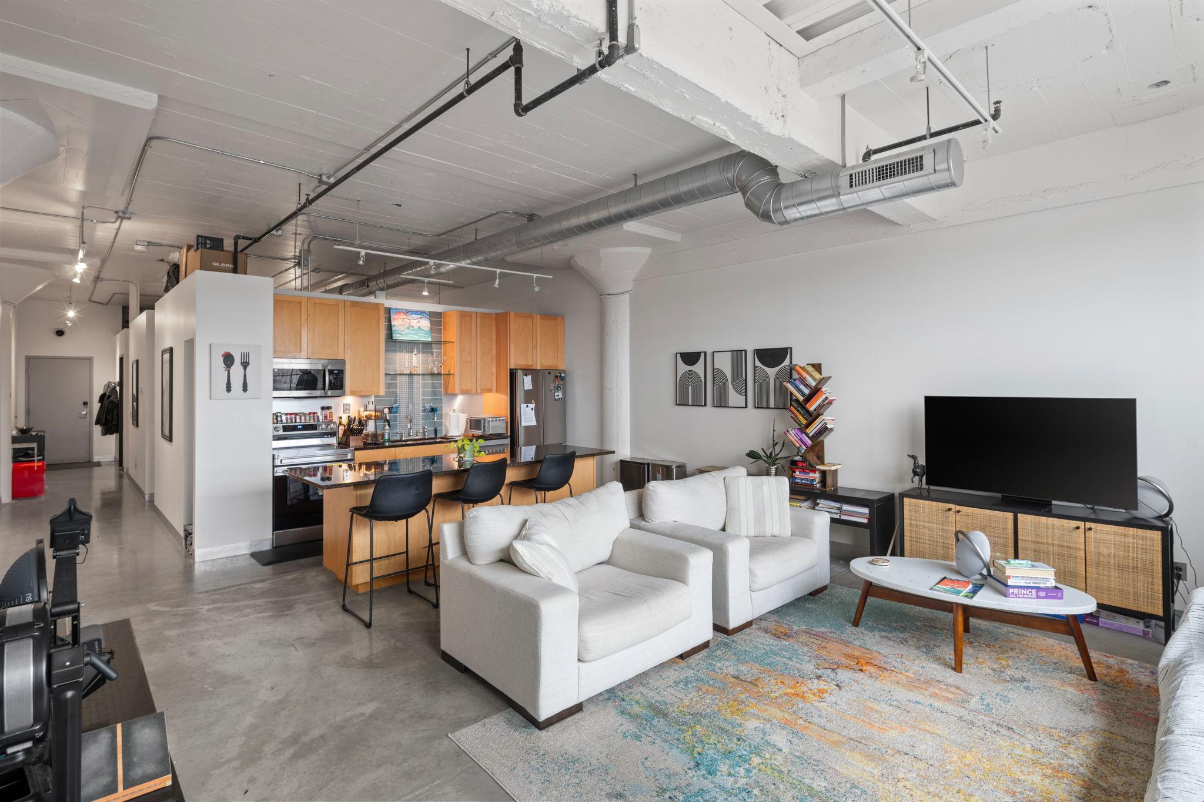
Set inside the historic Cream of Wheat factory, this loft keeps the character the building is known for: tall ceilings, exposed brick, massive concrete columns, oversized windows and polished concrete floors. Modern cabinetry, appliances and in-unit laundry sit alongside that original structure. The association is pet-friendly. Shared amenities include an exercise room, a large party room, a conference room, a second-floor outdoor deck, a community garden and a private dog run for residents of the association. An assigned outdoor parking stall is included. The shops at the Quarry (Target, Cub and Home Depot), the Northeast Minneapolis Arts District and downtown are all minutes away. 35W is close by, and so is an extensive network of biking and walking trails.

Save
Ask
Tour
Hide
Share
Listing Snapshot
Price 
$284,900
Days On Site 
0 Days
Bedrooms 
2
Inside Area (SqFt) 
1,113 sqft
Total Baths 
1
Full Baths 
1
Partial Baths 
N/A
Lot Size 
N/A
Year Built 
1928
MLS Number 
7174661
Status 
Active
Property Tax 
$3,700.6
HOA/Condo/Coop Fees 
$909.03 monthly
Sq Ft Source 
N/A
Friends & Family
Recent Activity
5 hours agoListing updated with changes from the MLS
21 hours agoListing first seen on site
General Features
Foundation 
None
Land Lease 
No
Parking 
AssignedParking LotOpenGuest
Property Sub Type 
Condominium
Sewer 
Public Sewer
SqFt Above 
1113
SqFt Total 
1113
Water Source 
Public
Zoning 
Other
Interior Features
Appliances 
DishwasherDisposalDryerMicrowaveRangeRefrigeratorWasher
Basement 
None
Cooling 
Central Air
Heating 
Natural GasForced Air
Interior 
ElevatorKitchen IslandWalk-In Closet(s)
Bedroom 
Dimensions - 14 x 11Level - Main
Bedroom 2 
Dimensions - 14 x 10Level - Main
Dining Room 
Dimensions - 14 x 5Level - Main
Foyer 
Dimensions - 9 x 5Level - Main
Kitchen 
Dimensions - 14 x 5Level - Main
Laundry 
Dimensions - 10 x 5Level - Main
Living Room 
Dimensions - 14 x 9Level - Main
Save
Ask
Tour
Hide
Share
Exterior Features
Construction Details 
Stone
Community Features
Accessibility Features 
Accessible EntranceAccessible Elevator Installed
Association Amenities 
Elevator(s)
Association Fee 
$909.03
Association Fee Frequency 
Monthly
School District 
1 - Minneapolis
Township 
Minneapolis
Schools
School District
1 - Minneapolis
Elementary School
Unknown
Middle School
Unknown
High School
Unknown
Listing courtesy of DRG


Listing information is provided by Participants of the Northstar MLS. IDX information is provided exclusively for personal, non-commercial use, and may not be used for any purpose other than to identify prospective properties consumers may be interested in purchasing. Information is deemed reliable but not guaranteed. Copyright 2026, Northstar MLS.
Last checked: 2026-11-20 12:14 PM UTC

Neighborhood & Commute
Source: Walkscore
Save
Ask
Tour
Hide
Share