Save
Ask
Tour
Hide
Share
$377,075
New Listing

235 Huntington Drive
Waconia, MN55387

For Sale|Townhouse|Active
3
Beds
3
Total Baths
1
Full Bath
2
Partial Baths
1,714
SqFt
$220
/SqFt
2026
Built
Subdivision:
Waterford
County:
Carver
Listing courtesy of Lennar Sales Corp
Call Now: 612.729.7130
Is this the listing for you? We can help make it yours.
612.729.7130
Upcoming Open Houses
Sat, Nov 21, 12:00 PM - 4:00 PM
Sun, Nov 22, 12:00 PM - 4:00 PM
235 Huntington Drive235 Huntington Drive235 Huntington Drive235 Huntington Drive
Save
Ask
Tour
Hide
Share

Mortgage Calculator

Monthly Payment (Est.)

Enter an interest rate to see your estimated monthly payment.
Calculator powered by Showcase IDX, a Constellation1 Company. Copyright ©2026 Information is deemed reliable but not guaranteed.

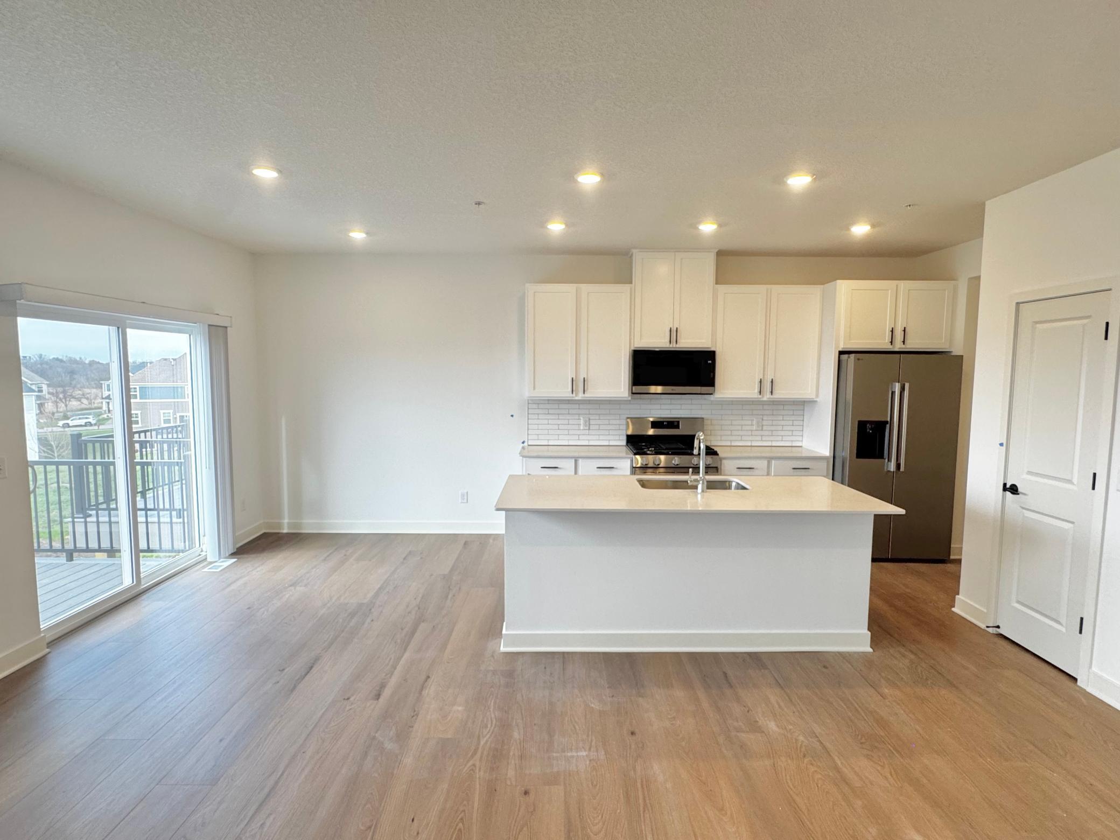
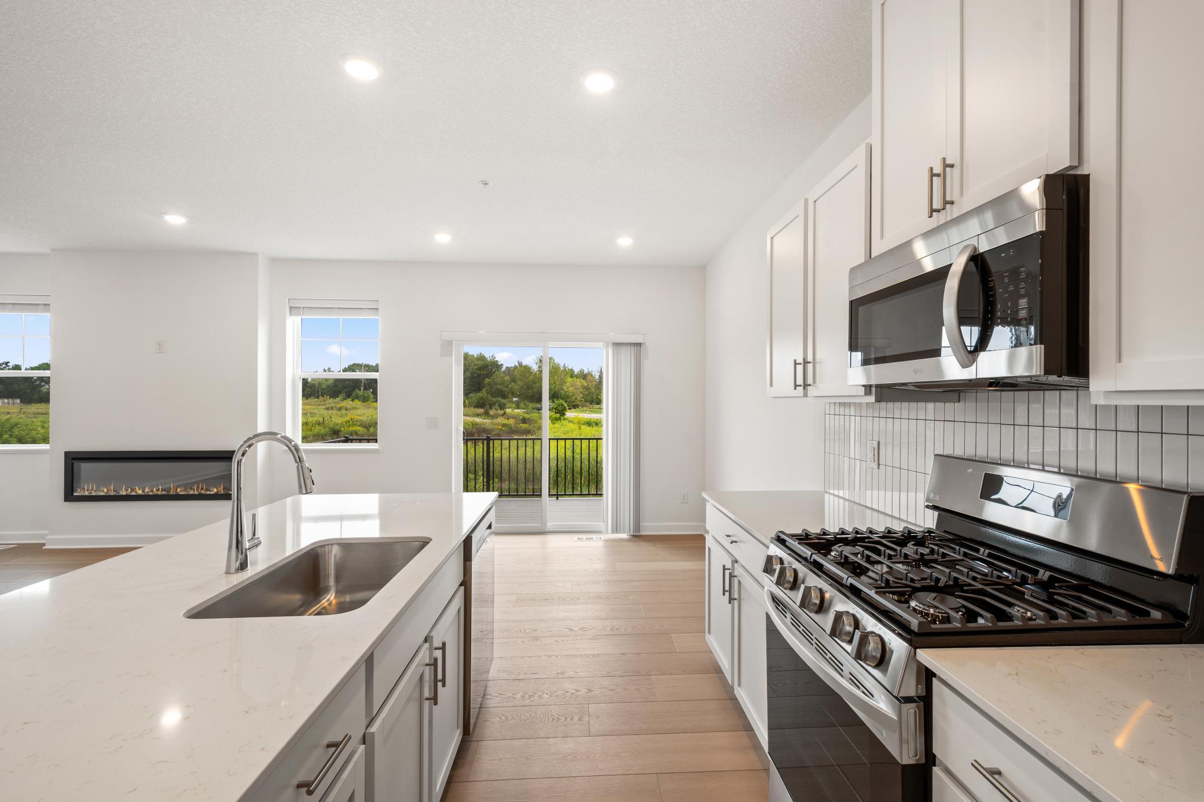
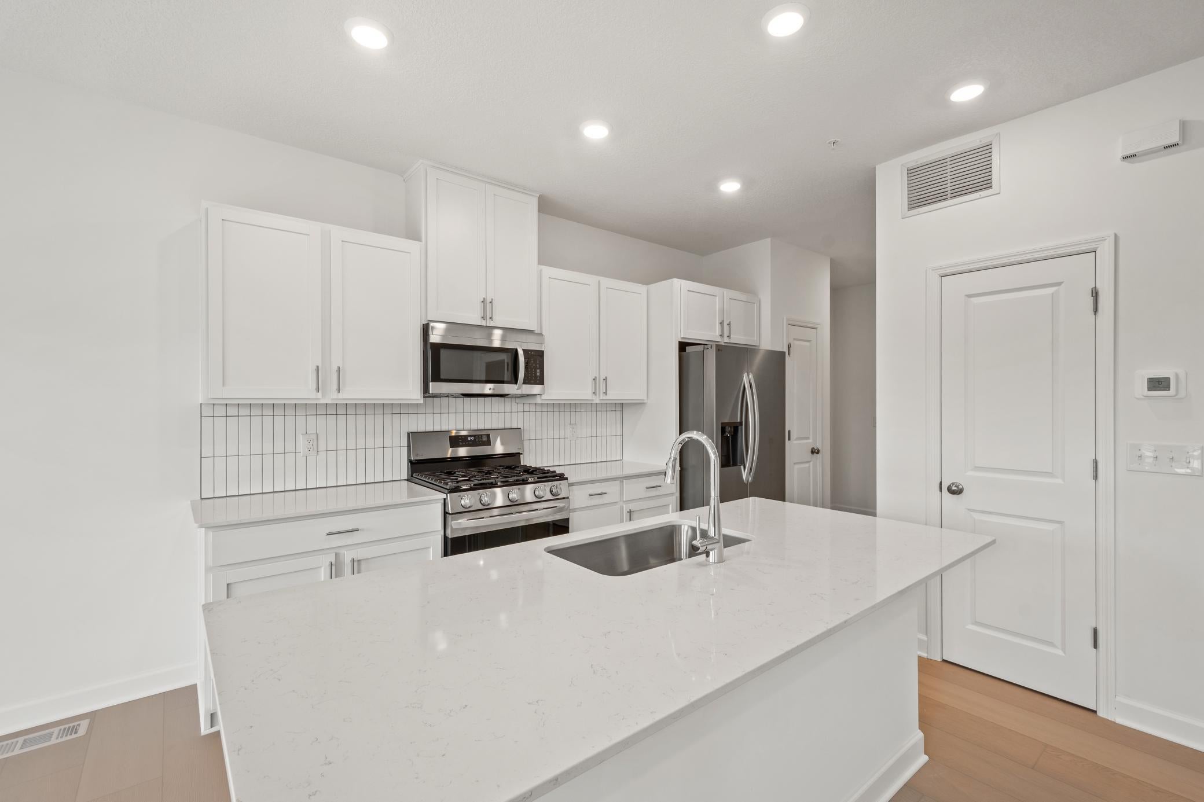
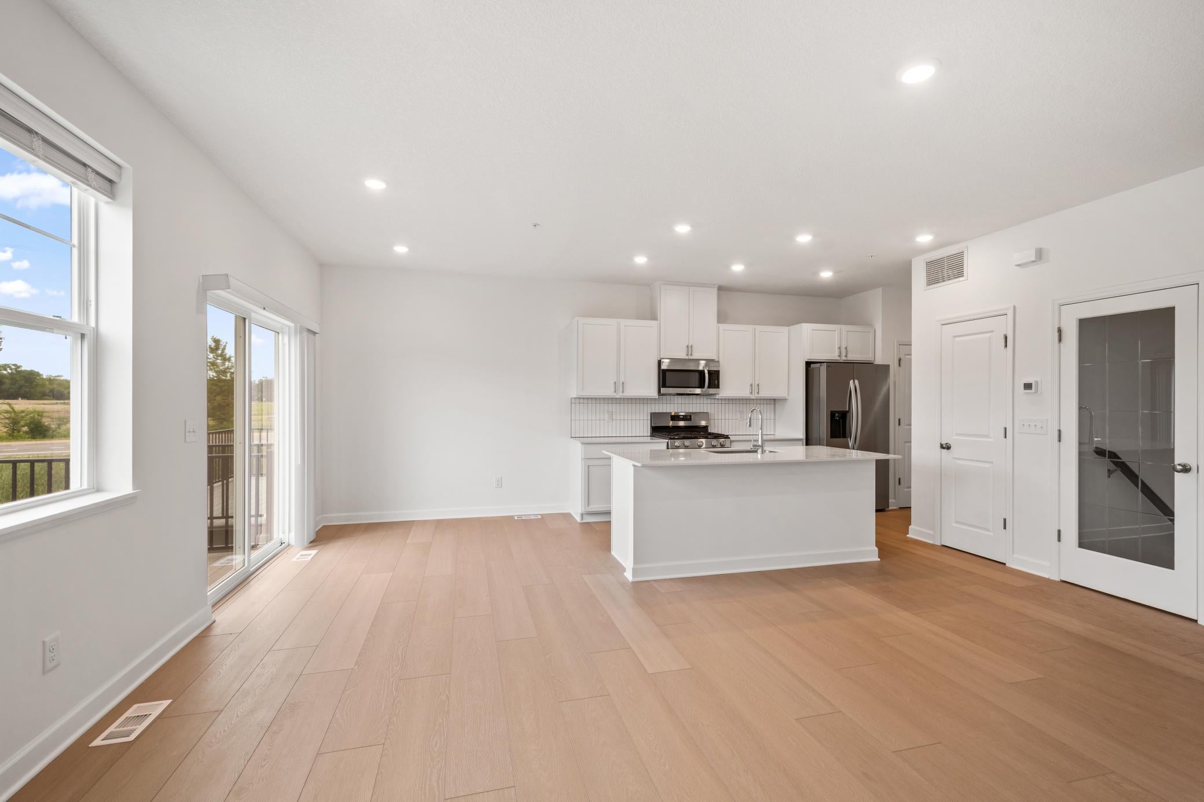
This home is under construction and available for a April closing! This Richmond floorplan offers a bright, open layout designed for effortless living - where everything is included! Abundant natural light enhances every space, featuring window blinds for added privacy, while the unfinished walkout basement provides ample storage and the potential for future expansion. Enjoy the ease of maintenance-free living in Waterford, a thoughtfully planned community in Waconia featuring scenic surroundings, inviting walking trails, and convenient access to everyday essentials. Located less than five miles from the 164-acre Carver Park Reserve—with its boat launch, sandy beach, and miles of picturesque trails—outdoor recreation is always close by. Paired with charming local shops, dining, and a warm small-town feel, Waconia is truly a place you’ll love to call home.

Save
Ask
Tour
Hide
Share
Listing Snapshot
Price 
$377,075
Days On Site 
0 Days
Bedrooms 
3
Inside Area (SqFt) 
1,714 sqft
Total Baths 
3
Full Baths 
1
Partial Baths 
2
Lot Size 
0.04 Acres
Year Built 
2026
MLS Number 
7174678
Status 
Active
Property Tax 
N/A
HOA/Condo/Coop Fees 
$247 monthly
Sq Ft Source 
N/A
Friends & Family
Recent Activity
5 hours agoListing updated with changes from the MLS
20 hours agoListing first seen on site
General Features
Acres 
0.04
Attached Garage 
Yes
Available on 
2027-04-08
Foundation 
Concrete Perimeter
Garage 
Yes
Garage Spaces 
2
Land Lease 
No
Levels 
Two
Number Of Stories 
2
Parking 
AsphaltGarage Door OpenerAttached
Property Condition 
New Construction
Property Sub Type 
Townhouse
Sewer 
Public Sewer
SqFt Above 
1714
SqFt Total 
2491
Utilities 
Underground Utilities
Water Source 
Public
Zoning 
Residential-Single Family
Interior Features
Appliances 
DishwasherDisposalDryerHumidifierMicrowaveRangeRefrigeratorStainless Steel Appliance(s)Tankless Water HeaterWasherWater Softener Owned
Basement 
Walk-Out AccessStorage SpaceUnfinished
Cooling 
Central Air
Electric 
150 Amp Service
Fireplace 
Yes
Fireplace Features 
ElectricFamily Room
Fireplaces 
1
Heating 
Natural GasForced AirFireplace(s)
Interior 
Kitchen IslandWalk-In Closet(s)
Laundry Features 
Gas Dryer HookupLaundry RoomUpper LevelWasher Hookup
Bedroom 
Dimensions - 14x17Level - Upper
Bedroom 2 
Dimensions - 13 x 10Level - Upper
Bedroom 3 
Dimensions - 10 x 11Level - Upper
Deck 
Dimensions - 14x8Level - Main
Dining Room 
Dimensions - 11x9Level - Main
Family Room 
Dimensions - 13x15Level - Main
Kitchen 
Dimensions - 9 x 12Level - Main
Save
Ask
Tour
Hide
Share
Exterior Features
Construction Details 
ConcreteFrameStoneVinyl Siding
Patio And Porch 
DeckPorchFront Porch
Road Frontage 
City Street
Roof 
Asphalt
Community Features
Association Fee 
$247.0
Association Fee Frequency 
Monthly
School District 
110 - Waconia
Township 
Waconia
Roads 
Paved
Schools
School District
110 - Waconia
Elementary School
Unknown
Middle School
Unknown
High School
Unknown
Listing courtesy of Lennar Sales Corp


Listing information is provided by Participants of the Northstar MLS. IDX information is provided exclusively for personal, non-commercial use, and may not be used for any purpose other than to identify prospective properties consumers may be interested in purchasing. Information is deemed reliable but not guaranteed. Copyright 2026, Northstar MLS.
Last checked: 2026-11-20 12:14 PM UTC

Neighborhood & Commute
Source: Walkscore
Save
Ask
Tour
Hide
Share